
Premiere low rise living in the heart of King West. Skip the elevators - keep the urban lifestyle in this *FULLY RENOVATED* condo apartment alternative. One of the most dynamic and vibrant neighbourhoods Toronto has to offer. Tucked away in one of the Fashion District's most distinct stand-alone townhouse communities. No compromises of high-rise living. No elevators. No long hallways. No waiting to get outside (hello dog owners). Just direct, easy living with a large private outdoor terrace and Victoria Memorial Square Park just outside your door. Not devoid of amenities like most townhomes: You have access to a well-equipped gym as part of 550 Front st. Semi-private Garage parking with ensuite STORAGE. The home has been fully renovated throughout and features an exceptional living space layout paired with U-shaped kitchen & dining nook. ideal for couples, dog owners, and young professionals. Set near the action of King and Portland, - you are steps to King West, Queen West, The Well, Stackt Market, restaurants, cafés, transit, parks, and the waterfront, while still being tucked into a quieter residential pocket. Unless you did a double take - most wouldn't even know this complex exists. For buyers who want the convenience of a condo but the feel, privacy, and functionality of a home, this is a rare King West offering. Future Ontario Line subway 5 minutes away at King + Bathurst and existing 504 streetcar for pipeline access to the Financial District.
For sale
C$810,000
11 Niagara St #21, Toronto, ON M5V 3N9
2beds
1baths
Townhouse
Built in ----
-- sqft lot
$-- Zestimate®
C$--/sqft
C$1,006/mo HOA
What's special
Large private outdoor terraceExceptional living space layout
- 10 days
- 12
- 7
Zillow last checked:
Listing updated:
Listed by:
RARE REAL ESTATE
Source: TRREB,MLS®#: C13795446 Originating MLS®#: Toronto Regional Real Estate Board
Originating MLS®#: Toronto Regional Real Estate BoardFacts & features
Interior
Bedrooms & bathrooms
- Bedrooms: 2
- Bathrooms: 1
Primary bedroom
- Description: Primary Bedroom
- Level: Ground
- Area: 9 Square Meters
- Area source: Other
- Dimensions: 3.69 x 2.44
Bedroom 2
- Description: Bedroom 2
- Level: Ground
- Area: 8.75 Square Meters
- Area source: Other
- Dimensions: 3.08 x 2.84
Dining room
- Description: Dining Room
- Level: Ground
- Area: 6 Square Meters
- Area source: Other
- Dimensions: 2.45 x 2.45
Kitchen
- Description: Kitchen
- Level: Ground
- Area: 5.97 Square Meters
- Area source: Other
- Dimensions: 3.00 x 1.99
Living room
- Description: Living Room
- Level: Ground
- Area: 18.36 Square Meters
- Area source: Other
- Dimensions: 4.49 x 4.09
Heating
- Forced Air, Gas
Cooling
- Central Air
Appliances
- Laundry: Ensuite
Features
- Flooring: Carpet Free
- Basement: None
- Has fireplace: No
Interior area
- Living area range: 700-799 null
Property
Parking
- Total spaces: 1
- Parking features: Underground
- Has attached garage: Yes
Features
- Exterior features: Terrace Balcony
- On waterfront: Yes
Lot
- Features: Waterfront, Park, Public Transit
Details
- Parcel number: 123710258
Construction
Type & style
- Home type: Townhouse
- Property subtype: Townhouse
- Attached to another structure: Yes
Materials
- Brick
Community & HOA
HOA
- Amenities included: Exercise Room, Sauna
- Services included: Common Elements Included, Building Insurance Included, Parking Included, Water Included
- HOA fee: C$1,006 monthly
- HOA name: MTCC
Location
- Region: Toronto
Financial & listing details
- Annual tax amount: C$3,567
- Date on market: 9/17/2026
Price history
Price history is unavailable.
Public tax history
Tax history is unavailable.
Climate risks
Neighborhood: Waterfront Communities
Nearby schools
GreatSchools rating
No schools nearby
We couldn't find any schools near this home.
Similar homes
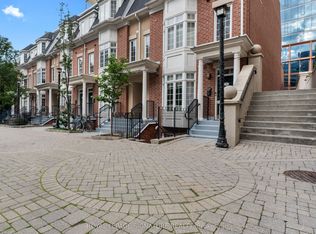
- C$795,0001 bd1 ba-- sqft11 Niagara St Unit 8, Toronto, ON M5V 3N9For Sale
 MLS ID #C13795538, ROYAL LEPAGE SIGNATURE REALTY. TRREB
 - C$839,0002 bd1 ba-- sqft11 Niagara St #14, Toronto, ON M5V 3N9For Sale
 MLS ID #C13167908, RE/MAX ULTIMATE REALTY INC.. TRREB
 - C$810,0003 bd2 ba-- sqft27 Bathurst St #806W, Toronto, ON M5V 0C6For Sale
 MLS ID #C13817310, RE/MAX DASH REALTY. TRREB
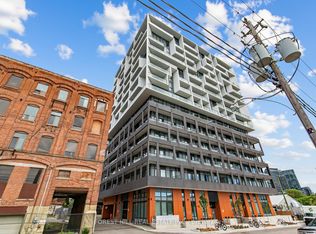
 - C$825,0003 bd2 ba-- sqft9 Tecumseth St #807, Toronto, ON M5V 0S5For Sale
 MLS ID #C13829486, FOREST HILL REAL ESTATE INC.. TRREB
