Welcome To 12 Sudbury Street #819, A Rarely Available Corner Unit Townhome In One Of Toronto's Most Vibrant West-End Communities. This Multi-Level Home Offers The Perfect Blend Of Urban Convenience And Comfortable Living, Ideally Situated Between Queen And King St W. Thoughtfully Designed, This Sun-Filled, South-Facing Space Features An Open-Concept Main Living Area With Generous Proportions And A Cozy Gas Fireplace, Perfect For Both Entertaining And Everyday Living. Large Windows Invite Natural Light Throughout, While The Modern Kitchen Seamlessly Connects To The Living And Dining Areas. The Professionally Designed Main Floor Powder Room Is Sure To Be A Conversation Piece For Guests. Upstairs Provides A Peaceful Retreat With Three Well-Sized Bedrooms And A Stylish 4-Piece Bathroom. The Expansive Private Rooftop Terrace, Complete With Gas Line, Offers A Private Outdoor Escape Overlooking The City, Perfect For Summer Evenings, Hosting Guests, Or Simply Enjoying The Skyline Views. The Oversized Private Garage Provides Both Comfortable Parking And Additional Storage. With A 95 Walk Score And 91 Transit Score, You're Steps From The Best Of Ossington Ave, Liberty Village, King And Queen West, With Easy Access To Shops, Restaurants, Cafes, TTC, And Nearby Parks. Minutes To Trinity Bellwoods Park And The Waterfront Trail, With Convenient Access To The Gardiner Expressway, This Is Urban Living At Its Finest In One Of Toronto's Most Sought-After Neighbourhoods.
For sale
C$924,900
12 Sudbury St #819, Toronto, ON M6J 3W7
3beds
2baths
Townhouse
Built in ----
-- sqft lot
$-- Zestimate®
C$--/sqft
C$749/mo HOA
What's special
- 62 days |
- 47 |
- 5 |
Zillow last checked:
Listing updated:
Listed by:
PROPERTY.CA INC.
Source: TRREB,MLS®#: C13228288 Originating MLS®#: Toronto Regional Real Estate Board
Originating MLS®#: Toronto Regional Real Estate BoardFacts & features
Interior
Bedrooms & bathrooms
- Bedrooms: 3
- Bathrooms: 2
Primary bedroom
- Level: Second
- Dimensions: 2.81 x 3.02
Bedroom 2
- Level: Second
- Dimensions: 2.73 x 3.06
Bedroom 3
- Level: Second
- Dimensions: 2.56 x 2.77
Dining room
- Level: Main
- Dimensions: 2.12 x 2.39
Kitchen
- Level: Main
- Dimensions: 2.51 x 2.31
Living room
- Level: Main
- Dimensions: 4.57 x 4.01
Heating
- Forced Air, Gas
Cooling
- Central Air
Appliances
- Laundry: Ensuite
Features
- Other
- Basement: None
- Has fireplace: Yes
Interior area
- Living area range: 1000-1199 null
Video & virtual tour
Property
Parking
- Total spaces: 1
- Parking features: Garage - Attached
- Has attached garage: Yes
Features
- Stories: 3
- Exterior features: Terrace Balcony
Details
- Parcel number: 123380169
Construction
Type & style
- Home type: Townhouse
- Property subtype: Townhouse
- Attached to another structure: Yes
Materials
- Brick
Community & HOA
HOA
- Services included: Common Elements Included, Heat Included, Building Insurance Included, Parking Included, Water Included
- HOA fee: C$749 monthly
- HOA name: MTCC
Location
- Region: Toronto
Financial & listing details
- Annual tax amount: C$4,296
- Date on market: 6/2/2026
PROPERTY.CA INC.
PROPERTY.CA INC.
By pressing Contact Agent, you agree that the real estate professional identified above may call/text you about your search, which may involve use of automated means and pre-recorded/artificial voices. You don't need to consent as a condition of buying any property, goods, or services. Message/data rates may apply. You also agree to our Terms of Use. Zillow does not endorse any real estate professionals. We may share information about your recent and future site activity with your agent to help them understand what you're looking for in a home.
Price history
Price history is unavailable.
Public tax history
Tax history is unavailable.
Climate risks
Neighborhood: Niagara
Nearby schools
GreatSchools rating
No schools nearby
We couldn't find any schools near this home.
- C$1,169,0003 bd3 ba-- sqft12 Sudbury St #2608, Toronto, ON M6J3W7For Sale

- C$--2 bd1 ba620 sqft12 Sudbury St #3016, Toronto, ON M6J3W7Off Market
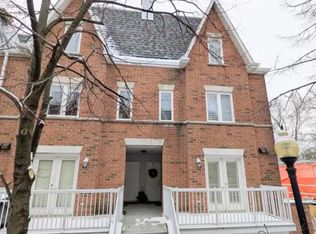
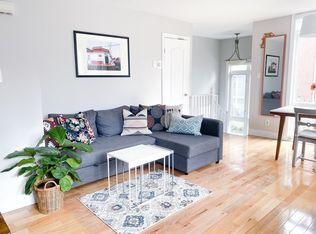
- C$--3 bd2 ba1.2k sqft12 Sudbury St #1601, Toronto, ON M6J3W7Off Market
- C$899,9002 bd2 ba-- sqft12 Sudbury St #610, Toronto, ON M6J3W7For Sale

- C$3,3502 bd1 ba-- sqft12 Sudbury St S #3009, Toronto, ON M6J3W7For Rent
- C$--2 bd2 ba-- sqft12 Sudbury St #2005, Toronto, ON M6J3W7Off Market
- C$759,0002 bd1 ba-- sqft12 Sudbury St #605, Toronto, ON M6J3W7For Sale
- C$--3 bd2 ba1.2k sqft12 Sudbury St, Toronto, ON M6J3W7Off Market
Similar homes
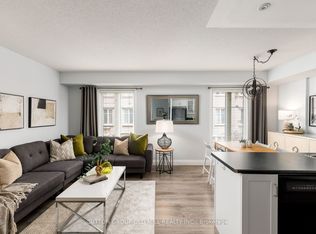
- C$845,0002 bd2 ba-- sqft46 Western Battery Rd #809, Toronto, ON M6K 3P1For Sale
 MLS ID #C13623054, SUTTON GROUP OLD MILL REALTY INC.. TRREB
 - C$779,9003 bd2 ba-- sqft16 Laidlaw St #920, Toronto, ON M6K 1X2For SaleMLS ID #W13491772, RE/MAX REAL ESTATE CENTRE INC.. TRREB
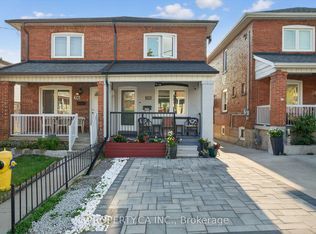
- C$899,9004 bd3 ba-- sqft358 McRoberts Ave, Toronto, ON M6E 4P9For Sale
 MLS ID #W13610954, PROPERTY.CA INC.. TRREB
 - C$1,150,0003 bd2 ba-- sqft53 Saint Paul St, Toronto, ON M5A 3H2For Sale
 MLS ID #C13615930, ROYAL LEPAGE SIGNATURE REALTY. TRREB
 - C$895,0003 bd3 ba-- sqft604 Lumberton Cres, Mississauga, ON L4Z 3Z6For SaleMLS ID #W13623782, RIGHT AT HOME REALTY INC.. TRREB
- C$798,0003 bd2 ba-- sqft108 Finch Ave W #A30, Toronto, ON M2N 6W6For SaleMLS ID #C13626028, RIGHT AT HOME REALTY INC.. TRREB
- C$749,9002 bd1 ba-- sqftTrinity Park Lofts, Toronto, ON M6J 3X4For SaleMLS ID #C13541910, SAGE - FOX MARIN ASSOCIATES LTD.. TRREB
- C$889,0003 bd3 ba-- sqft85 Eastwood Park Gdns #35, Toronto, ON M8W 0B9For SaleMLS ID #W13422262, HARVEY KALLES REAL ESTATE LTD.. TRREB
- C$859,0003 bd2 ba-- sqft259 6th St, Toronto, ON M8V 3A8For SaleMLS ID #W13485998, RE/MAX WEST REALTY INC.. TRREB
- C$1,195,0003 bd2 ba-- sqft55 Shirley St, Toronto, ON M6K 1T2For SaleMLS ID #C13552430, CENTURY 21 REGAL REALTY INC.. TRREB
- C$878,0004 bd4 ba-- sqft265 Downsview Park Blvd, Toronto, ON M3K 0B6For SaleMLS ID #W13602556, CENTURY 21 LEADING EDGE REALTY INC.. TRREB
- C$1,100,0002 bd2 ba-- sqft201 Carlaw Ave #244, Toronto, ON M4M 2S3For SaleMLS ID #E13625154, iCloud Realty Ltd.. TRREB
- C$949,0004 bd3 ba-- sqft174 Rosethorn Ave, Toronto, ON M6N 3L4For SaleMLS ID #W13559748, RIGHT AT HOME REALTY INC.. TRREB
- C$879,0003 bd2 ba-- sqft278 Caledonia Rd, Toronto, ON M6E 4T3For SaleMLS ID #W13166576, RE/MAX PROFESSIONALS INC.. TRREB
- C$984,9003 bd2 ba-- sqft101 Glen Manor Dr #6, Toronto, ON M4E 3V3For SaleMLS ID #E13435990, ROYAL LEPAGE SIGNATURE REALTY. TRREB
- C$989,0006 bd3 ba-- sqft133 Drayton Ave, Toronto, ON M4C 3L8For SaleMLS ID #E13617432, PROPERTY.CA INC.. TRREB
- C$908,0003 bd3 ba-- sqft34 Ferguson St, Toronto, ON M1L 0C2For SaleMLS ID #E13473796, PROPERTY.CA INC.. TRREB
- C$1,274,9003 bd3 ba-- sqft9 Leaves Ter, Toronto, ON M8Y 4H4For SaleMLS ID #W13583624, PROPERTY.CA INC.. TRREB
- C$899,0006 bd4 ba-- sqft2 Lynedock Cres, Toronto, ON M3A 2A8For SaleMLS ID #C13616762, RE/MAX REALTRON REALTY INC.. TRREB
- C$897,0002 bd2 ba-- sqft332 Woodfield Rd, Toronto, ON M4L 2X1For SaleMLS ID #E13477898, PROPERTY.CA INC.. TRREB
