
New look, new layout - and even more to love! Now offering 3 bedrooms, 2 bathrooms and a whole lot of personality! Tucked away on a quiet cul-de-sac just steps from the lake, this beautifully renovated freehold row house is truly one of a kind. No maintenance fees, just a thoughtfully designed home filled with character, warmth and style.From the moment you walk in, the details stand out. Curated finishes, layered textures, exposed brick accents and natural light create a space that feels both elevated and inviting. Two fireplaces add warmth and charm, while the layout flows effortlessly from room to room.The third-storey loft is the showstopper. With vaulted ceilings, skylights and architectural angles, this incredible space has been designed as a primary bedroom retreat, offering a serene and elevated escape.Step outside to your private, east-facing fenced backyard, perfect for morning coffee, gardening or relaxing in the sun. One parking space off the laneway adds everyday convenience, with exciting future potential for a garage and laneway suite.Enjoy glimpses of the lake from the front of the home, the peace of a low-traffic street, and the added bonus of a parkette right across the street - perfect for kids, dogs or simply having a little extra green space outside your door.All of this in the heart of New Toronto, close to the waterfront, parks, transit, shops and everything this incredible neighbourhood has to offer. This is not your typical row house. It's a home with soul. **View 3D tour**
For sale
C$824,900
259 6th St, Toronto, ON M8V 3A8
3beds
2baths
Townhouse
Built in ----
2,065 Square Feet Lot
$-- Zestimate®
C$--/sqft
C$-- HOA
What's special
Curated finishesLayered texturesExposed brick accentsNatural lightThird-storey loftVaulted ceilingsArchitectural angles
- 16 days
- 35
- 3
Zillow last checked:
Listing updated:
Listed by:
RE/MAX WEST REALTY INC.
Source: TRREB,MLS®#: W13822098 Originating MLS®#: Toronto Regional Real Estate Board
Originating MLS®#: Toronto Regional Real Estate BoardFacts & features
Interior
Bedrooms & bathrooms
- Bedrooms: 3
- Bathrooms: 2
Primary bedroom
- Description: Primary Bedroom
- Level: Third
- Area: 23.78 Square Meters
- Area source: Other
- Dimensions: 5.06 x 4.70
Bedroom
- Description: Bedroom 3
- Level: Second
- Area: 9.21 Square Meters
- Area source: Other
- Dimensions: 3.05 x 3.02
Bedroom
- Description: Bedroom 2
- Level: Second
- Area: 8.59 Square Meters
- Area source: Other
- Dimensions: 3.72 x 2.31
Den
- Description: Den
- Level: Main
- Area: 6.45 Square Meters
- Area source: Other
- Dimensions: 3.10 x 2.08
Foyer
- Description: Foyer
- Level: Main
- Area: 5.58 Square Meters
- Area source: Other
- Dimensions: 4.57 x 1.22
Kitchen
- Description: Kitchen
- Level: Main
- Area: 16.32 Square Meters
- Area source: Other
- Dimensions: 4.80 x 3.40
Living room
- Description: Living Room
- Level: Main
- Area: 13.84 Square Meters
- Area source: Other
- Dimensions: 4.07 x 3.40
Mud room
- Description: Mud Room
- Level: Main
- Area: 2.82 Square Meters
- Area source: Other
- Dimensions: 2.31 x 1.22
Other
- Description: Other
- Level: Second
- Area: 0 Square Meters
- Area source: Other
- Dimensions: 2 x 2
Sunroom
- Description: Sunroom
- Level: Main
- Area: 7.12 Square Meters
- Area source: Other
- Dimensions: 4.45 x 1.60
Utility room
- Description: Utility Room
- Level: Basement
- Area: 19.13 Square Meters
- Area source: Other
- Dimensions: 4.62 x 4.14
Heating
- Forced Air, Gas
Cooling
- Central Air
Features
- Other
- Basement: Partial,Unfinished
- Has fireplace: No
- Fireplace features: Electric
Interior area
- Living area range: 1100-1500 null
Video & virtual tour
Property
Parking
- Total spaces: 1
- Parking features: Lane
Features
- Stories: 2.5
- Patio & porch: Porch, Patio
- Exterior features: Landscaped
- Pool features: None
- Has view: Yes
- View description: Garden
Lot
- Size: 2,065 Square Feet
- Features: Cul de Sac/Dead End, Fenced Yard, Park, Public Transit, Rec./Commun.Centre, School
Details
- Parcel number: 076080060
Construction
Type & style
- Home type: Townhouse
- Property subtype: Townhouse
- Attached to another structure: Yes
Materials
- Vinyl Siding
- Foundation: Brick, Concrete
- Roof: Asphalt Shingle
Utilities & green energy
- Sewer: Sewer
Community & HOA
Community
- Security: Carbon Monoxide Detector(s), Smoke Detector(s)
Location
- Region: Toronto
Financial & listing details
- Annual tax amount: C$2,118
- Date on market: 9/24/2026
Price history
Price history is unavailable.
Public tax history
Tax history is unavailable.
Climate risks
Neighborhood: New Toronto
Nearby schools
GreatSchools rating
No schools nearby
We couldn't find any schools near this home.


Similar homes
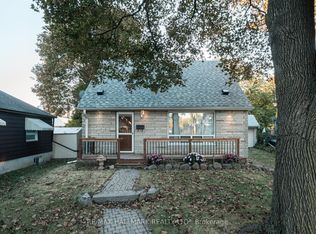
- C$899,0003 bd2 ba-- sqft28 Finsbury Cres, Toronto, ON M8W 2H7For Sale
 MLS ID #W13863562, RE/MAX HALLMARK REALTY LTD.. TRREB
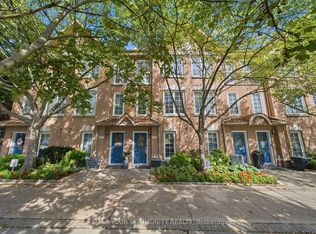
 - C$929,9994 bd3 ba-- sqft180 Manitoba St #3, Toronto, ON M8Y 4G7For Sale
 MLS ID #W13774332, REMAX YOUR COMMUNITY REALTY. TRREB
 - C$1,069,0003 bd2 ba-- sqft154 5th St, Toronto, ON M8V 2Z7For Sale
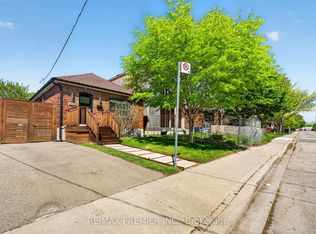 MLS ID #W13728452, RE/MAX PREMIER INC.. TRREB
 - C$863,9006 bd4 ba-- sqft26 Ted Wray Cir, Toronto, ON M3L 0G5For Sale
 MLS ID #W13828074, REMAX YOUR COMMUNITY REALTY. TRREB
