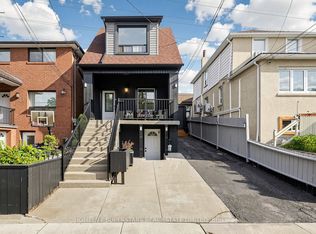
Welcome To 386 Silverthorn Ave, Toronto! An Excellent Opportunity To Own A Beautifully Maintained Family Home Offering A Functional Layout, Comfortable Living Spaces, And Plenty Of Storage Throughout. This Inviting Property Features 3 Spacious Bedrooms On The Upper Level, A 4-piece Bathroom, A Convenient Main-floor Powder Room, And An Additional 3-piece Bathroom In The Basement. The Main Floor Offers A Welcoming Living Area, A Functional Kitchen With A Walkout To The Deck, Perfect For Outdoor Enjoyment And Entertaining. Enjoy The Added Convenience Of A Family Room, A Long Hallway, And Ample Storage Throughout The Home. The Walk-out Basement Provides Additional Living Space, A 3-piece Bathroom, And Convenient Laundry Facilities. Additional Highlights Include A Double-car Garage, Offering Excellent Parking And Storage Convenience. The Home Was Renovated In 2012, With The Furnace And Roof Also Updated In 2012. The Air Conditioning Unit Was Replaced In 2026. Enjoy A Convenient Toronto Location With Easy Access To Downtown Toronto, Public Transit, Major Roadways, Shopping, Restaurants, Schools, And Nearby Parks. Perfectly Situated For Those Seeking Comfortable Residential Living With Convenient Access To The City's Amenities. A Fantastic Opportunity For Families, First-time Buyers, And Those Looking For Space, Convenience, And Value In Toronto. Don't Miss This Opportunity To Make This Wonderful Property Your New Home!
For sale
C$999,000
386 Silverthorn Ave, Toronto, ON M6M 3G9
4beds
3baths
Single Family Residence
Built in ----
2,394 Square Feet Lot
$-- Zestimate®
C$--/sqft
C$-- HOA
What's special
Main-floor powder roomFamily roomConvenient laundry facilities
- 2 days
- 7
- 0
Zillow last checked:
Listing updated:
Listed by:
HOMELIFE/FUTURE REALTY INC.
Source: TRREB,MLS®#: W14195520 Originating MLS®#: Toronto Regional Real Estate Board
Facts & features
Interior
Bedrooms & bathrooms
- Bedrooms: 4
- Bathrooms: 3
Heating
- Forced Air, Gas
Cooling
- Central Air
Features
- In-Law Capability
- Flooring: Carpet Free
- Basement: Finished with Walk-Out
- Has fireplace: Yes
Interior area
- Living area range: 1100-1500 null
Video & virtual tour
Property
Parking
- Total spaces: 4
- Parking features: Street Only
- Has garage: Yes
Features
- Stories: 2
- Pool features: None
Lot
- Size: 2,394 Square Feet
- Features: Hospital, Park, Place Of Worship, Public Transit, Rec./Commun.Centre, School
Details
- Parcel number: 104890303
Construction
Type & style
- Home type: SingleFamily
- Property subtype: Single Family Residence
Materials
- Brick
- Foundation: Concrete
- Roof: Asphalt Shingle
Utilities & green energy
- Sewer: Sewer
Community & HOA
Location
- Region: Toronto
Financial & listing details
- Annual tax amount: C$4,304
- Date on market: 11/19/2026
Price history
Price history is unavailable.
Public tax history
Tax history is unavailable.
Climate risks
Neighborhood: Keelesdale
Nearby schools
GreatSchools rating
No schools nearby
We couldn't find any schools near this home.


Similar homes
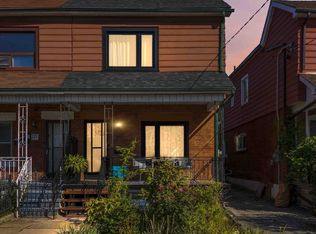
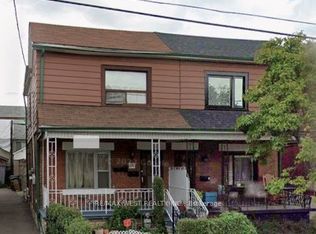
- C$1,098,0004 bd2 ba-- sqft4 Alladin Ave, Toronto, ON M6L 1S2For Sale
 MLS ID #W14192852, ROYAL LEPAGE SIGNATURE REALTY. TRREB
- C$1,079,0003 bd4 ba-- sqft117 Oak Park Ave, Toronto, ON M4C 4M6For Sale
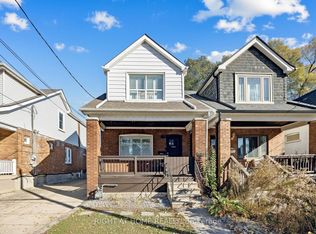 MLS ID #E14193982, RIGHT AT HOME REALTY INC.. TRREB
- C$1,149,9993 bd3 ba-- sqft189 Aileen Ave, Toronto, ON M6M 1G1For Sale
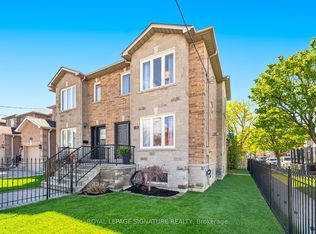 MLS ID #W13751976, ROYAL LEPAGE SIGNATURE REALTY. TRREB
- C$799,9004 bd2 ba-- sqft257 Prescott Ave, Toronto, ON M6N 3G9For Sale
 MLS ID #W13829854, HOMELIFE SUPERSTARS REAL ESTATE LIMITED. TRREB
