**STUNNING 3+2 BEDROOM BUNGALOW | BACKING ONTO THE HUMBER RIVER TRAIL | IN-LAW SUITE POTENTIAL!**Welcome to this beautifully maintained 3+2 bedroom bungalow, perfectly nestled on a quiet, family-friendly court and backing directly onto the scenic Humber River Recreational Trail. Enjoy the beauty of nature, surrounded by mature trees, with exceptional privacy and a peaceful backyard setting.Step inside to discover a spacious, modern kitchen featuring elegant quartz countertops, hardwood flooring throughout, stylish pot lights, and beautifully upgraded bathrooms.The fully finished basement offers incredible versatility, featuring a second spacious kitchen and a separate entrance - ideal for an extended family, in-law suite, or potential rental income.Additional highlights include a **two-car attached garage** and a fantastic location close to shopping, schools, parks, 5min to 400 everyday amenities, and the new LRT.**A rare opportunity to enjoy comfortable family living, a nature-inspired setting, and exceptional income potential - all in one beautiful home!**
For sale
C$1,249,000
24 Archway Cres, Toronto, ON M9M 1V6
5beds
4baths
Single Family Residence
Built in ----
6,000 Square Feet Lot
$-- Zestimate®
C$--/sqft
C$-- HOA
What's special
Quiet family-friendly courtSurrounded by mature treesExceptional privacyPeaceful backyard settingSpacious modern kitchenElegant quartz countertopsHardwood flooring throughout
- 3 hours
- 3
- 0
Zillow last checked:
Listing updated:
Listed by:
HOMELIFE SUPERSTARS REAL ESTATE LIMITED
Source: TRREB,MLS®#: W14186544 Originating MLS®#: Toronto Regional Real Estate Board
Facts & features
Interior
Bedrooms & bathrooms
- Bedrooms: 5
- Bathrooms: 4
Primary bedroom
- Level: Main
- Dimensions: 4.7 x 3.47
Bedroom
- Level: Basement
- Dimensions: 3.07 x 2.7
Bedroom
- Level: Basement
- Dimensions: 3.07 x 2.7
Bedroom 2
- Level: Main
- Dimensions: 4.09 x 3.07
Bedroom 3
- Level: Main
- Dimensions: 3.07 x 2.5
Bedroom 4
- Level: Basement
- Dimensions: 3.07 x 2.95
Bedroom 5
- Level: Basement
- Dimensions: 3.56 x 3.05
Dining room
- Level: Main
- Dimensions: 6.7 x 3.5
Kitchen
- Level: Main
- Dimensions: 6.7 x 3.4
Kitchen
- Level: Basement
- Dimensions: 3.7 x 4.3
Living room
- Level: Basement
- Dimensions: 10.11 x 6.73
Living room
- Level: Main
- Dimensions: 6.7 x 6.86
Office
- Level: Basement
- Dimensions: 4.3 x 3.38
Heating
- Forced Air, Gas
Cooling
- Central Air
Features
- In-Law Suite
- Flooring: Carpet Free
- Basement: Finished,Apartment
- Has fireplace: No
Interior area
- Living area range: 1100-1500 null
Property
Parking
- Total spaces: 8
- Parking features: Garage
- Has garage: Yes
Features
- Pool features: None
Lot
- Size: 6,000 Square Feet
Details
- Parcel number: 103090018
Construction
Type & style
- Home type: SingleFamily
- Architectural style: Bungalow
- Property subtype: Single Family Residence
Materials
- Brick
- Foundation: Concrete
- Roof: Asphalt Shingle
Utilities & green energy
- Sewer: Sewer
Community & HOA
Location
- Region: Toronto
Financial & listing details
- Annual tax amount: C$4,525
- Date on market: 11/17/2026
Price history
Price history is unavailable.
Public tax history
Tax history is unavailable.
Climate risks
Neighborhood: Humbermede
Nearby schools
GreatSchools rating
No schools nearby
We couldn't find any schools near this home.
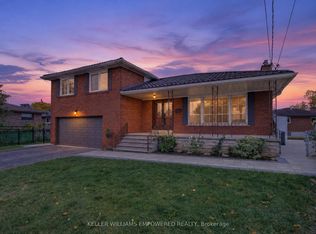


Similar homes
- C$1,249,0005 bd4 ba-- sqft6 Fulwell Cres, Toronto, ON M3J 1Y3For Sale
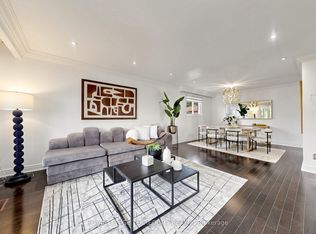 MLS ID #W13839630, ROYAL LEPAGE TERREQUITY REALTY. TRREB
- C$1,049,0005 bd4 ba-- sqft17 Avening Dr, Toronto, ON M9V 1Y2For Sale
 MLS ID #W13870832, RE/MAX REALTY SERVICES INC.. TRREB
- C$1,189,9004 bd3 ba-- sqft161 Angelene St, Mississauga, ON L5G 1X1For Sale
 MLS ID #W14178016, RE/MAX REALTY ENTERPRISES INC.. TRREB
- C$1,198,0006 bd3 ba-- sqft127 Redgrave Dr, Toronto, ON M9R 3V5For Sale
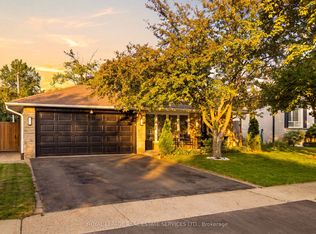 MLS ID #W13664692, ROYAL LEPAGE REAL ESTATE SERVICES LTD.. TRREB
