
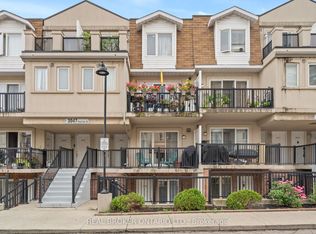
Beautiful And Spacious 1 Bedroom Condo Townhouse With An Open Balcony In The Prestigious Harmon Village, Overlooking Mature Trees. Newer Laminate Floor In Living And Dining. 1 Parking And 1 Locker Included, En-Suite Laundry And Breakfast Bar. Close To All Amenities.Great Opportunity For A 1st Time Home Buyer Or An Investor. Shows Well.Clients are intersted to sell .
For sale
C$374,900
3045 Finch Ave W #2087, Toronto, ON M9M 0A5
1beds
1baths
Townhouse
Built in ----
-- sqft lot
$-- Zestimate®
C$--/sqft
C$397/mo HOA
What's special
Open balconyOverlooking mature treesEn-suite laundryBreakfast bar
- 22 hours
- 4
- 0
Zillow last checked:
Listing updated:
Listed by:
HOMELIFE NEW WORLD REALTY INC.
Source: TRREB,MLS®#: W13759906 Originating MLS®#: Toronto Regional Real Estate Board
Originating MLS®#: Toronto Regional Real Estate BoardFacts & features
Interior
Bedrooms & bathrooms
- Bedrooms: 1
- Bathrooms: 1
Primary bedroom
- Description: Primary Bedroom
- Level: Main
- Area: 10.61 Square Meters
- Area source: Other
- Dimensions: 3.67 x 2.89
Dining room
- Description: Dining Room
- Level: Main
- Area: 14.96 Square Meters
- Area source: Other
- Dimensions: 4.75 x 3.15
Kitchen
- Description: Kitchen
- Level: Main
- Area: 7.81 Square Meters
- Area source: Other
- Dimensions: 3.15 x 2.48
Living room
- Description: Living Room
- Level: Main
- Area: 14.96 Square Meters
- Area source: Other
- Dimensions: 4.75 x 3.15
Heating
- Forced Air, Gas
Cooling
- Central Air
Appliances
- Laundry: Ensuite
Features
- Flooring: Carpet Free
- Basement: None
- Has fireplace: No
Interior area
- Living area range: 500-599 null
Video & virtual tour
Property
Parking
- Total spaces: 1
- Parking features: Underground
- Has attached garage: Yes
Features
- Exterior features: Open Balcony
Lot
- Features: Hospital, Library, Park, Public Transit, School
Details
- Parcel number: 129470136
Construction
Type & style
- Home type: Townhouse
- Property subtype: Townhouse
- Attached to another structure: Yes
Materials
- Brick, Stucco (Plaster)
Community & HOA
HOA
- Amenities included: BBQs Allowed, Visitor Parking
- Services included: CAC Included, Common Elements Included, Building Insurance Included, Parking Included, Water Included
- HOA fee: C$397 monthly
- HOA name: tscc
Location
- Region: Toronto
Financial & listing details
- Annual tax amount: C$1,585
- Date on market: 9/9/2026
Price history
Price history is unavailable.
Public tax history
Tax history is unavailable.
Climate risks
Neighborhood: Humbermede
Nearby schools
GreatSchools rating
No schools nearby
We couldn't find any schools near this home.

Similar homes
- C$409,9002 bd1 ba-- sqft3043 Finch Ave W #2033, Toronto, ON M9M 0A4For Sale
 MLS ID #W13703702, SKYBOUND REALTY. TRREB
 - C$449,0002 bd1 ba-- sqft3047 Finch Ave W #2057, Toronto, ON M9M 0A5For Sale
 MLS ID #W13517958, COLDWELL BANKER THE REAL ESTATE CENTRE. TRREB
 - C$359,8872 bd1 ba-- sqft3390 Weston Rd #2105, Toronto, ON M9M 2X3For Sale
 MLS ID #W13749094, RE/MAX EXCELLENCE REAL ESTATE. TRREB
 - C$429,9003 bd2 ba-- sqft2645 Kipling Ave #506, Toronto, ON M9V 3S6For Sale
 MLS ID #W13763510, RE/MAX WEST REALTY INC.. TRREB
