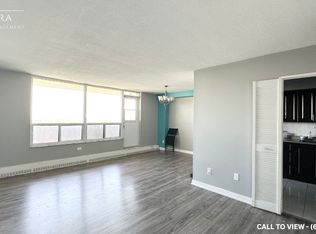
Spacious 2-Bedroom Apartment with Panoramic Downtown Toronto Views! Enjoy the view of Downtown Toronto in the horizon, including the iconic CN Tower, from this large and bright 2-bedroom apartment located in a highly sought-after area. Key Features: Kitchen with new marble countertop, double sink, ceramic backsplash. Ceramic flooring in kitchen and hallway. Parquet floors in living and dining areas. Two large balconies offering stunning city and sunset views. In-suite laundry for added convenience. Prime Location: Steps to the new LRT line and major transit hub. Close to schools, shopping, and highways. Surrounded by parks and everyday amenities. Less than 9 minutes drive to York University. Under 13 minutes to Yorkdale Shopping Mall. Perfect for those seeking comfort, convenience, and a beautiful cityscape right from home.
For sale
C$359,887
3390 Weston Rd #2105, Toronto, ON M9M 2X3
2beds
1baths
Apartment
Built in ----
-- sqft lot
$-- Zestimate®
C$--/sqft
C$839/mo HOA
What's special
Panoramic downtown toronto viewsDouble sinkCeramic backsplash
- 4 days
- 13
- 0
Zillow last checked:
Listing updated:
Listed by:
RE/MAX EXCELLENCE REAL ESTATE
Source: TRREB,MLS®#: W13749094 Originating MLS®#: Toronto Regional Real Estate Board
Originating MLS®#: Toronto Regional Real Estate BoardFacts & features
Interior
Bedrooms & bathrooms
- Bedrooms: 2
- Bathrooms: 1
Primary bedroom
- Level: Flat
- Dimensions: 4.65 x 2.1
Bedroom 2
- Level: Flat
- Dimensions: 3.65 x 2.95
Other
- Level: Flat
Dining room
- Level: Flat
- Dimensions: 3.3 x 2.5
Kitchen
- Level: Flat
- Dimensions: 3.15 x 2.15
Living room
- Level: Flat
- Dimensions: 6.5 x 3.65
Heating
- Radiant, Other Source
Cooling
- Window Unit(s)
Appliances
- Laundry: Ensuite, In-Suite Laundry, In Building
Features
- Other
- Basement: None
- Has fireplace: Yes
Interior area
- Living area range: 800-899 null
Property
Parking
- Total spaces: 1
- Parking features: Underground
- Has garage: Yes
Features
- Exterior features: Enclosed Balcony
- Has view: Yes
- View description: City
Lot
- Features: Clear View
Details
- Parcel number: 111870203
Construction
Type & style
- Home type: Apartment
- Property subtype: Apartment
Materials
- Brick
Community & HOA
HOA
- Amenities included: Concierge, Elevator, Exercise Room, Gym, Indoor Pool, Party Room/Meeting Room
- Services included: Heat Included, Common Elements Included, Building Insurance Included, Water Included, Parking Included
- HOA fee: C$839 monthly
- HOA name: YCC
Location
- Region: Toronto
Financial & listing details
- Annual tax amount: C$958
- Date on market: 9/5/2026
Price history
Price history is unavailable.
Public tax history
Tax history is unavailable.
Climate risks
Neighborhood: Humbermede
Nearby schools
GreatSchools rating
No schools nearby
We couldn't find any schools near this home.

Similar homes
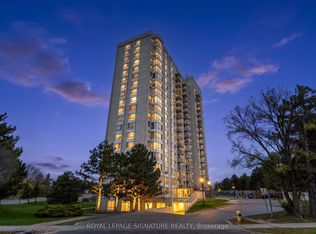
- C$409,9002 bd2 ba-- sqft5 San Romano Way #705, Toronto, ON M3N 2Y4For Sale
 MLS ID #W13742374, HOMELIFE SUPERSTARS REAL ESTATE LIMITED. TRREB
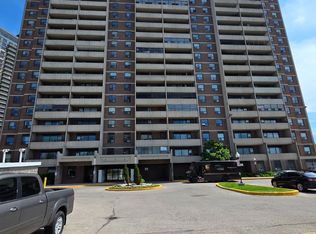
 - C$370,0002 bd1 ba-- sqft2645 Kipling Ave #905, Toronto, ON M9V 3S6For Sale
 MLS ID #W13424926, RE/MAX HALLMARK CHAY REALTY. TRREB
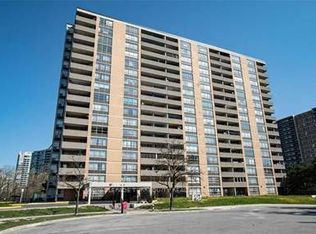
 - C$409,9002 bd1 ba-- sqft40 Panorama Ct #605, Toronto, ON M9V 4M1For Sale
 MLS ID #W13584944, ROYAL LEPAGE TERREQUITY REALTY. TRREB
 - C$309,9991 bd1 ba-- sqft5 Frith Rd #1004, Toronto, ON M3N 2L5For Sale
 MLS ID #W13721004, RE/MAX CROSSROADS REALTY INC.. TRREB
