Welcome to Suite 404 at 1690 Victoria Park Avenue, a bright and inviting home that's perfect for first-time buyers, young professionals, or small families looking to enter the Toronto / GTA real estate market without compromising on space or convenience! This well-appointed 2+1 bedroom, 2-bathroom suite offers 818 square feet of thoughtfully designed interior living space, complemented by a large private balcony that's perfect for enjoying your morning coffee or unwinding after a long day. Inside, you'll find clean laminate flooring throughout and an upgraded kitchen featuring granite countertops and stainless steel appliances, making it as functional as it is stylish. One of this home's standout features is its affordable maintenance fees, which are well below $1.00 per square foot, helping keep your monthly carrying costs low while maximizing value (ALL UTILITIES INCLUDED). Ideally located in the heart of the Victoria Village neighbourhood, this building is just minutes from the Don Valley Parkway and Highway 401, making commuting across the GTA a breeze. Residents enjoy convenient access to public transit, Eglinton Crosstown LRT connections, shopping at CF Shops at Don Mills, Costco, Eglinton Square Shopping Centre, and a wide selection of restaurants, cafés, grocery stores, and everyday essentials. Outdoor enthusiasts will appreciate the nearby parks and trails, including Wigmore Park and the Don Valley trail system. Families will also love the proximity to a variety of schools, community centres, libraries, and recreational facilities, making this a wonderful place to put down roots. Whether you're purchasing your first home, downsizing, or looking for an excellent investment opportunity, Suite 404 offers the perfect combination of comfort, convenience, and exceptional value in one of Toronto's most accessible neighbourhoods.
For sale
C$350,000
1690 Victoria Park Ave #404, Toronto, ON M1R 1R1
3beds
2baths
Apartment
Built in ----
-- sqft lot
$-- Zestimate®
C$--/sqft
C$674/mo HOA
What's special
Bright and inviting homeLarge private balconyClean laminate flooring throughoutStainless steel appliances
- 33 days |
- 88 |
- 2 |
Zillow last checked:
Listing updated:
Listed by:
COLDWELL BANKER THE REAL ESTATE CENTRE
Source: TRREB,MLS®#: C13529862 Originating MLS®#: Toronto Regional Real Estate Board
Originating MLS®#: Toronto Regional Real Estate BoardFacts & features
Interior
Bedrooms & bathrooms
- Bedrooms: 3
- Bathrooms: 2
Primary bedroom
- Description: Primary Bedroom
- Level: Main
- Area: 13.64 Square Meters
- Area source: Other
- Dimensions: 4.40 x 3.10
Bedroom 2
- Description: Bedroom 2
- Level: Main
- Area: 8.46 Square Meters
- Area source: Other
- Dimensions: 3.02 x 2.80
Den
- Level: Main
- Dimensions: 2.4 x 2.4
Dining room
- Description: Dining Room
- Level: Main
- Area: 25.53 Square Meters
- Area source: Other
- Dimensions: 6.90 x 3.70
Kitchen
- Description: Kitchen
- Level: Main
- Area: 10.73 Square Meters
- Area source: Other
- Dimensions: 3.70 x 2.90
Living room
- Description: Living Room
- Level: Main
- Area: 25.53 Square Meters
- Area source: Other
- Dimensions: 6.90 x 3.70
Heating
- Baseboard, Electric
Cooling
- Window Unit(s)
Appliances
- Included: Built-In Oven
- Laundry: Ensuite
Features
- Other, Primary Bedroom - Main Floor
- Flooring: Carpet Free
- Basement: None
- Has fireplace: No
Interior area
- Living area range: 800-899 null
Property
Parking
- Total spaces: 1
- Parking features: Surface
Features
- Exterior features: Open Balcony
- Has view: Yes
- View description: Clear
Details
- Parcel number: 110690031
Construction
Type & style
- Home type: Apartment
- Property subtype: Apartment
- Attached to another structure: Yes
Materials
- Brick
Community & HOA
HOA
- Services included: Cable TV Included, Common Elements Included, Heat Included, Hydro Included, Building Insurance Included, Parking Included, Water Included
- HOA fee: C$674 monthly
- HOA name: YCC
Location
- Region: Toronto
Financial & listing details
- Annual tax amount: C$1,229
- Date on market: 7/6/2026
C
COLDWELL BANKER THE REAL ESTATE CENTRE
By pressing Contact Agent, you agree that the real estate professional identified above may call/text you about your search, which may involve use of automated means and pre-recorded/artificial voices. You don't need to consent as a condition of buying any property, goods, or services. Message/data rates may apply. You also agree to our Terms of Use. Zillow does not endorse any real estate professionals. We may share information about your recent and future site activity with your agent to help them understand what you're looking for in a home.
Price history
Price history is unavailable.
Public tax history
Tax history is unavailable.
Climate risks
Neighborhood: Victoria Village
Nearby schools
GreatSchools rating
No schools nearby
We couldn't find any schools near this home.
- C$--3 bd2 ba1.8k sqft1690 Victoria Park Ave UNIT 201, Toronto, ON M1R1R1Off Market
- C$--2 bd1 ba1.2k sqft1665 Victoria Park Ave #509, Toronto, ON M1R5E5Off Market
- C$--1 bd1 ba615 sqft1700 Victoria Park Ave #3B85D1128, Toronto, ON M1R1R3Off Market
- C$--1 bd1 ba615 sqft1700 Victoria Park Ave #1247927, Toronto, ON M1R1R3Off Market
- C$--1 bd1 ba632 sqft1700 Victoria Park Ave #1247945, Toronto, ON M1R1R3Off Market
- C$--2 bd1 ba836 sqft1700 Victoria Park Ave #1247946, Toronto, ON M1R1R3Off Market
- C$--1 bd1 ba619 sqft1700 Victoria Park Ave #1247923, Toronto, ON M1R1R3Off Market
- C$--1 bd1 ba565 sqft1700 Victoria Park Ave #1247912, Toronto, ON M1R1R3Off Market
Similar homes
- C$349,9002 bd2 ba-- sqft90 Dale Ave #701, Toronto, ON M1J 3N4For Sale
 MLS ID #E13644370, CENTURY 21 SKYLARK REAL ESTATE LTD.. TRREB
 - C$350,0002 bd1 ba-- sqft100 Dundalk Dr #1006, Toronto, ON M1P 4V2For Sale
 MLS ID #E13599232, COLDWELL BANKER THE REAL ESTATE CENTRE. TRREB
 - C$350,0003 bd1 ba-- sqftSedona Place, Toronto, ON M2M 3V8For Sale
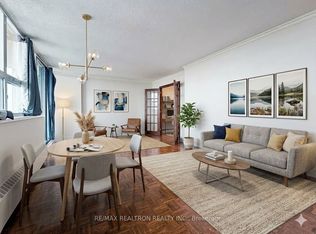 MLS ID #C13619866, RE/MAX REALTRON REALTY INC.. TRREB
 - C$404,9002 bd2 ba-- sqft1101 Pharmacy Ave #804, Toronto, ON M1R 2H2For Sale
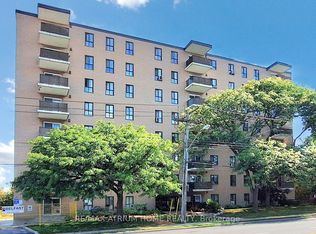 MLS ID #E13500398, RE/MAX ATRIUM HOME REALTY. TRREB
 - C$349,0001 bd1 ba-- sqft1648 Bathurst St #5, Toronto, ON M5P 3J7For SaleMLS ID #C13636908, CHESTNUT PARK REAL ESTATE LIMITED. TRREB
- C$401,8882 bd1 ba-- sqft1360 York Mills Rd #1203, Toronto, ON M3A 2A2For SaleMLS ID #C13630018, CENTURY 21 HERITAGE GROUP LTD.. TRREB
- C$344,9001 bd1 ba-- sqft101 Prudential Dr #205, Toronto, ON M1P 4S5For SaleMLS ID #E13565130, RE/MAX REALTRON REALTY INC.. TRREB
- C$348,0001 bd1 ba-- sqft735 Don Mills Rd #2108, Toronto, ON M3C 1S9For SaleMLS ID #C13177294, REMAX YOUR COMMUNITY REALTY. TRREB
- C$398,8882 bd1 ba-- sqft1350 York Mills Rd #1406, Toronto, ON M3A 2A1For SaleMLS ID #C13588210, KELLER WILLIAMS REFERRED URBAN REALTY. TRREB
- C$348,0002 bd1 ba-- sqft340 Dixon Rd #1208, Toronto, ON M9R 1T1For SaleMLS ID #W13640236, RE/MAX CROSSROADS REALTY INC.. TRREB
- C$388,0002 bd2 ba-- sqft10 Martha Eaton Way S #2107, Toronto, ON M6M 5B3For SaleMLS ID #W13653444, ROYAL LEPAGE VISION REALTY. TRREB
- C$305,0002 bd1 ba-- sqft301 Prudential Dr #701, Toronto, ON M1P 4V3For SaleMLS ID #E13511808, HOMELIFE/MIRACLE REALTY LTD. TRREB
- C$420,9993 bd1 ba-- sqft20 Gilder Dr Unit 505, Toronto, ON M1K 5E1For SaleMLS ID #E13470238, REALTY ONE GROUP FLAGSHIP. TRREB
- C$349,5001 bd1 ba-- sqft581 Avenue Rd #204, Toronto, ON M4V 2K4For SaleMLS ID #C13557714, ROYAL LEPAGE REAL ESTATE SERVICES HEAPS ESTRIN TEAM. TRREB
- C$499,9002 bd2 ba-- sqft3734 Saint Clair Ave E #203, Toronto, ON M1M 1T7For SaleMLS ID #E13632684, RE/MAX HALLMARK REALTY LTD.. TRREB
- C$480,9992 bd2 ba-- sqftOasis, Toronto, ON M4A 2X4For SaleMLS ID #C12998434, RIGHT AT HOME REALTY INC.. TRREB
- C$379,9003 bd2 ba-- sqft234 Albion Rd #610, Toronto, ON M9W 6A5For SaleMLS ID #W13546460, HOMELIFE/MIRACLE REALTY LTD. TRREB
- C$349,0003 bd2 ba-- sqft4064 Lawrence Ave E #606, Toronto, ON M1E 4V6For SaleMLS ID #E12759370, HOMELIFE NEW WORLD REALTY INC.. TRREB
- C$489,0003 bd2 ba-- sqft20 Gilder Dr #Penthouse 07, Toronto, ON M1K 5E1For SaleMLS ID #E13523986, VERTICAL MARKETING REALTY. TRREB
- C$305,0002 bd1 ba-- sqft115 Bonis Ave #410, Toronto, ON M1T 3S4For SaleMLS ID #E12652030, KELLER WILLIAMS EMPOWERED REALTY. TRREB
