Two-Level Condo with Dual Elevator Access & Sunny South Exposure!Welcome to this bright and spacious 3-bedroom stacked condo offering a rare combination of privacy, functionality, and lifestyle. Featuring separate elevator access to each level, this unique layout provides the feel of a private residence while maintaining the convenience of condo living.Perfect for growing families or savvy investors, the desirable south exposure fills the home with natural sunlight throughout the day. Each floor includes its own dedicated HVAC system, ensuring personalized comfort year-round.The unit comes complete with one parking space and a large storage locker. The building has been recently remodelled, with only minor finishing touches remaining, creating a refreshed and modern living environment.All-inclusive maintenance fees cover heat, water, central air conditioning, cable TV, internet, building insurance, and common elements - delivering outstanding value and predictable monthly expenses. Residents also enjoy premium amenities including a fully equipped fitness centre, indoor swimming pool, and a spacious party room ideal for entertaining.Ideally located with 24/7 TTC access on Lawrence East, and just minutes to Guildwood GO and VIA Rail stations. Close to schools, post-secondary institutions, hospitals, shopping plazas, grocery stores, restaurants, and all everyday conveniences - everything you need is within easy reach.Thoughtfully designed with accessibility in mind, this home is an excellent option for buyers seeking enhanced mobility and convenience. showing time: sunday: 1:00-5:00pmm , call office.
For sale
C$349,000
4064 Lawrence Ave E #606, Toronto, ON M1E 4V6
3beds
2baths
Townhouse
Built in ----
-- sqft lot
$-- Zestimate®
C$--/sqft
C$1,436/mo HOA
What's special
Dual elevator accessSunny south exposure
- 177 days |
- 270 |
- 3 |
Likely to sell faster than
Zillow last checked:
Listing updated:
Listed by:
HOMELIFE NEW WORLD REALTY INC.
Source: TRREB,MLS®#: E12759370 Originating MLS®#: Toronto Regional Real Estate Board
Originating MLS®#: Toronto Regional Real Estate BoardFacts & features
Interior
Bedrooms & bathrooms
- Bedrooms: 3
- Bathrooms: 2
Heating
- Forced Air, Gas
Cooling
- Central Air
Appliances
- Laundry: In-Suite Laundry
Features
- Storage Area Lockers
- Basement: None
- Has fireplace: No
Interior area
- Living area range: 1200-1399 null
Property
Parking
- Total spaces: 1
- Parking features: Underground
- Has attached garage: Yes
Features
- Stories: 2
- Exterior features: Open Balcony
Lot
- Features: Clear View, Park, Public Transit, School
Construction
Type & style
- Home type: Townhouse
- Property subtype: Townhouse
- Attached to another structure: Yes
Materials
- Brick
Community & HOA
HOA
- Amenities included: Exercise Room, Indoor Pool, Recreation Room, Sauna
- Services included: Water Included, Cable TV Included, CAC Included, Common Elements Included, Parking Included, Heat Included
- HOA fee: C$1,436 monthly
- HOA name: YCC
Location
- Region: Toronto
Financial & listing details
- Annual tax amount: C$1,116
- Date on market: 2/4/2026
HOMELIFE NEW WORLD REALTY INC.
HOMELIFE NEW WORLD REALTY INC.
By pressing Contact Agent, you agree that the real estate professional identified above may call/text you about your search, which may involve use of automated means and pre-recorded/artificial voices. You don't need to consent as a condition of buying any property, goods, or services. Message/data rates may apply. You also agree to our Terms of Use. Zillow does not endorse any real estate professionals. We may share information about your recent and future site activity with your agent to help them understand what you're looking for in a home.
Price history
Price history is unavailable.
Public tax history
Tax history is unavailable.
Climate risks
Neighborhood: West Hill
Nearby schools
GreatSchools rating
No schools nearby
We couldn't find any schools near this home.
- C$425,0004 bd2 ba-- sqft4064 Lawrence Ave E #305, Toronto, ON M1E4V6For Sale

- C$--3 bd2 ba1.6k sqft4064 Lawrence Ave E UNIT 604, Toronto, ON M1E4V6Off Market
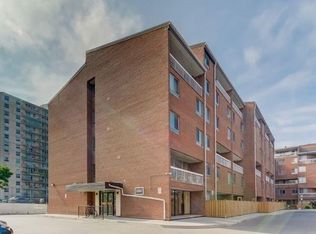
- C$2,3002 bd1 ba-- sqft4064 Lawrence Ave E #210, Toronto, ON M1E4V6For Rent
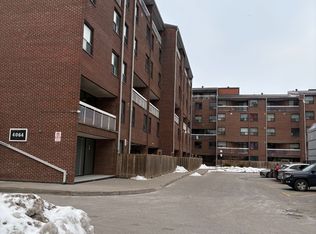
- C$--1 bd1 ba500 sqft4064 Lawrence Ave E #211, Toronto, ON M1E4V6Off Market
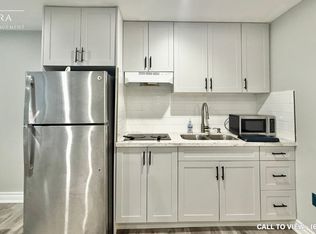
- C$--4 bd2 ba900 sqft4064 Lawrence Ave E, Toronto, ON M1E4V6Off Market
- C$299,0004 bd2 ba-- sqft4064 Lawrence Ave E #510, Toronto, ON M1E4V6For Sale
- C$--2 bd1 ba-- sqft4064 Lawrence Ave E UNIT 304, Toronto, ON M1E4V6Off Market
- C$--2 bd1 ba1k sqft4062 Lawrence Ave E #0, Toronto, ON M1E4V5Off Market
Similar homes
- C$425,0004 bd2 ba-- sqftThe Hyland, Toronto, ON M1E 4V6For SaleMLS ID #E13435484, RIGHT AT HOME REALTY INC.. TRREB
- C$379,9002 bd2 ba-- sqft121 Ling Rd #1612, Toronto, ON M1E 4Y2For Sale
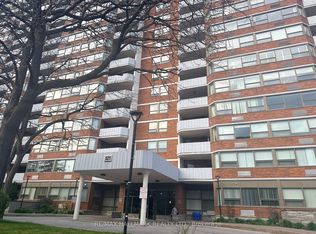 MLS ID #E13496312, RE/MAX HALLMARK REALTY LTD.. TRREB
 - C$350,0003 bd2 ba-- sqft1690 Victoria Park Ave #404, Toronto, ON M1R 1R1For Sale
 MLS ID #C13529862, COLDWELL BANKER THE REAL ESTATE CENTRE. TRREB
 - C$267,9002 bd1 ba-- sqft207 Galloway Rd #601, Toronto, ON M1E 4X3For Sale
 MLS ID #E13065134, CENTURY 21 LEADING EDGE REALTY INC.. TRREB
 - C$385,0001 bd1 ba-- sqft1 Falaise Rd #201, Toronto, ON M1E 0B9For SaleMLS ID #E13106872, BAY STREET INTEGRITY REALTY INC.. TRREB
- C$344,9001 bd1 ba-- sqft101 Prudential Dr #205, Toronto, ON M1P 4S5For SaleMLS ID #E13565130, RE/MAX REALTRON REALTY INC.. TRREB
- C$389,0003 bd1 ba-- sqft123 Omni Dr #964, Toronto, ON M1P 5A8For SaleMLS ID #E12974132, HOMELIFE LANDMARK REALTY INC.. TRREB
- C$373,9002 bd1 ba-- sqft2460 Eglinton Ave E #708, Toronto, ON M1K 5J7For SaleMLS ID #E13574464, HOMELIFE/FUTURE REALTY INC.. TRREB
- C$335,0001 bd1 ba-- sqft1 Massey Sq #2614, Toronto, ON M4C 5L4For SaleMLS ID #E13607696, ROYAL LEPAGE REAL ESTATE SERVICES LTD.. TRREB
- C$468,0002 bd2 ba-- sqft5039 Finch Ave E #109, Toronto, ON M1S 5L6For SaleMLS ID #E13620252, SUPERSTARS REALTY LTD.. TRREB
- C$415,0002 bd2 ba-- sqft10 Tapscott Rd #405, Toronto, ON M1B 3L9For SaleMLS ID #E13539274, RIGHT AT HOME REALTY INC.. TRREB
- C$419,9002 bd2 ba-- sqft90 Dale Ave #1607, Toronto, ON M1J 3N4For SaleMLS ID #E12878372, ROYAL LEPAGE SIGNATURE REALTY. TRREB
- C$439,9003 bd1 ba-- sqft5 Massey Sq Unit 2110, Toronto, ON M4C 5L6For SaleMLS ID #E13614286, RE/MAX OPTIMUM REALTY. TRREB
- C$499,9003 bd2 ba-- sqft1795 Markham Rd #106, Toronto, ON M1B 2Z7For SaleMLS ID #E13217890, RE/MAX REALTRON REALTY INC.. TRREB
- C$360,0003 bd2 ba-- sqft4645 Jane St #727, Toronto, ON M3N 2K9For SaleMLS ID #W13014386, KAMALI GROUP REALTY. TRREB
- C$499,9993 bd2 ba-- sqft3765 Sheppard Ave E #204, Toronto, ON M1T 3R7For SaleMLS ID #E13495052, HOMELIFE TOP STAR REALTY INC.. TRREB
- C$310,0001 bd1 ba-- sqft10 Tapscott Rd #802, Toronto, ON M1B 3L9For SaleMLS ID #E13222170, RE/MAX ALL-STARS REALTY INC.. TRREB
- C$379,9001 bd1 ba-- sqft125 Omni Dr #2239, Toronto, ON M1P 5A9For SaleMLS ID #E12827292, RE/MAX ABOUTOWNE REALTY CORP.. TRREB
- C$418,0003 bd2 ba-- sqft30 Thunder Grv #1010, Toronto, ON M1V 4A3For SaleMLS ID #E13458814, TRUSTWELL REALTY INC.. TRREB
- C$359,0003 bd1 ba-- sqft940 Caledonia Rd #908, Toronto, ON M6B 3Y4For SaleMLS ID #W13511476, MASTER`S TRUST REALTY INC.. TRREB
