Well-maintained two-story townhouse offering excellent flexibility and income potential. The main floor features two bedrooms, a full washroom, in-suite washer/dryer, functional kitchen, and a large open balcony. The self-contained lower level with private entrance includes two bedrooms, a washroom, in-suite washer/dryer, open-concept living area. Additional income from three underground parking spaces rented at $100/month each and one large locker rented at $250/month. Ideal for investors or end-users seeking a mortgage helper while enjoying a spacious primary residence.
For sale
C$299,000
4064 Lawrence Ave E #510, Toronto, ON M1E 4V6
4beds
2baths
Apartment
Built in ----
-- sqft lot
$-- Zestimate®
C$--/sqft
C$1,877/mo HOA
What's special
- 51 days |
- 400 |
- 11 |
Zillow last checked:
Listing updated:
Listed by:
CENTURY 21 TITANS REALTY INC.
Source: TRREB,MLS®#: E13446982 Originating MLS®#: Toronto Regional Real Estate Board
Originating MLS®#: Toronto Regional Real Estate BoardFacts & features
Interior
Bedrooms & bathrooms
- Bedrooms: 4
- Bathrooms: 2
Primary bedroom
- Level: Main
- Dimensions: 0 x 0
Bedroom 2
- Level: Main
- Dimensions: 0 x 0
Bedroom 3
- Level: Lower
- Dimensions: 0 x 0
Bedroom 4
- Level: Lower
- Dimensions: 0 x 0
Dining room
- Level: Main
- Dimensions: 0 x 0
Kitchen
- Level: Main
- Dimensions: 0 x 0
Living room
- Description: Living Room
- Level: Main
- Area: 0 Square Meters
- Area source: Other
- Dimensions: 0 x 0
Heating
- Forced Air, Gas
Cooling
- Central Air
Appliances
- Laundry: Ensuite, In-Suite Laundry
Features
- In-Law Suite
- Basement: None
- Has fireplace: No
Interior area
- Living area range: 1600-1799 null
Property
Parking
- Total spaces: 3
- Parking features: Underground, Garage Door Opener
Features
- Stories: 2
- Exterior features: Open Balcony
Details
- Parcel number: 113650192
Construction
Type & style
- Home type: Apartment
- Property subtype: Apartment
- Attached to another structure: Yes
Materials
- Brick
Community & HOA
HOA
- Services included: Cable TV Included, CAC Included, Common Elements Included, Heat Included, Building Insurance Included, Parking Included, Water Included
- HOA fee: C$1,877 monthly
- HOA name: YCC
Location
- Region: Toronto
Financial & listing details
- Annual tax amount: C$1,418
- Date on market: 6/15/2026
C
CENTURY 21 TITANS REALTY INC.
By pressing Contact Agent, you agree that the real estate professional identified above may call/text you about your search, which may involve use of automated means and pre-recorded/artificial voices. You don't need to consent as a condition of buying any property, goods, or services. Message/data rates may apply. You also agree to our Terms of Use. Zillow does not endorse any real estate professionals. We may share information about your recent and future site activity with your agent to help them understand what you're looking for in a home.
Price history
Price history is unavailable.
Public tax history
Tax history is unavailable.
Climate risks
Neighborhood: West Hill
Nearby schools
GreatSchools rating
No schools nearby
We couldn't find any schools near this home.
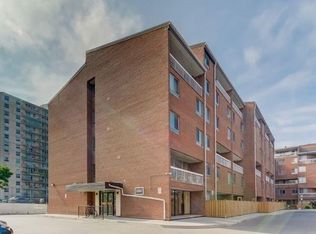
- C$--3 bd2 ba1.6k sqft4064 Lawrence Ave E UNIT 604, Toronto, ON M1E4V6Off Market
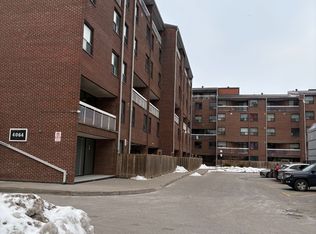
- C$2,3002 bd1 ba-- sqft4064 Lawrence Ave E #210, Toronto, ON M1E4V6For Rent
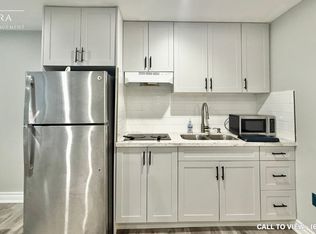
- C$--1 bd1 ba500 sqft4064 Lawrence Ave E #211, Toronto, ON M1E4V6Off Market
- C$--4 bd2 ba900 sqft4064 Lawrence Ave E, Toronto, ON M1E4V6Off Market
- C$--2 bd1 ba-- sqft4064 Lawrence Ave E UNIT 304, Toronto, ON M1E4V6Off Market
- C$425,0004 bd2 ba-- sqft4064 Lawrence Ave E #305, Toronto, ON M1E4V6For Sale
- C$349,0003 bd2 ba-- sqft4064 Lawrence Ave E #606, Toronto, ON M1E4V6For Sale
- C$--2 bd1 ba1k sqft4062 Lawrence Ave E #0, Toronto, ON M1E4V5Off Market
Similar homes
- C$234,5002 bd1 ba-- sqft207 Galloway Rd Unit 704, Toronto, ON M1E 4X3For Sale
 MLS ID #E13644220, ROYAL LEPAGE SUPREME REALTY. TRREB
 - C$359,0003 bd2 ba-- sqft4060 Lawrence Ave E #204, Toronto, ON M1E 4V4For Sale
 MLS ID #E13524178, HOMELIFE/FUTURE REALTY INC.. TRREB
 - C$411,0003 bd2 ba-- sqft4062 Lawrence Ave E #205, Toronto, ON M1E 4V5For Sale
 MLS ID #E13617720, HOMELIFE BROADWAY REALTY INC.. TRREB
 - C$298,0002 bd1 ba-- sqft15 Sewells Rd #201, Toronto, ON M1B 3V7For Sale
 MLS ID #E13597664, RE/MAX ACE REALTY INC.. TRREB
 - C$329,0002 bd1 ba-- sqft825 Kennedy Rd N #406, Toronto, ON M1K 2E6For SaleMLS ID #E13531066, SUTTON GROUP-ADMIRAL REALTY INC.. TRREB
- C$349,9002 bd2 ba-- sqft121 Trudelle St #405, Toronto, ON M1J 3K4For SaleMLS ID #E13481112, RE/MAX METROPOLIS REALTY. TRREB
- C$399,0004 bd2 ba-- sqft100 Mornelle Ct #2051, Toronto, ON M1E 4X2For SaleMLS ID #E13597834, HOMELIFE/MIRACLE REALTY LTD. TRREB
- C$420,0002 bd2 ba-- sqft121 Ling Rd #1504, Toronto, ON M1E 4Y2For SaleMLS ID #E13239080, RE/MAX HALLMARK REALTY LTD.. TRREB
- C$363,9002 bd1 ba-- sqft15 Torrance Rd #411, Toronto, ON M1J 3K2For SaleMLS ID #E13455048, RE/MAX CROSSROADS REALTY INC.. TRREB
- C$344,9001 bd1 ba-- sqft101 Prudential Dr #205, Toronto, ON M1P 4S5For SaleMLS ID #E13565130, RE/MAX REALTRON REALTY INC.. TRREB
- C$419,0004 bd2 ba-- sqft100 Mornelle Ct #2056, Toronto, ON M1E 4X2For SaleMLS ID #E13531368, HC REALTY GROUP INC.. TRREB
- C$349,9002 bd1 ba-- sqft100 Dundalk Dr #817, Toronto, ON M1P 4V2For SaleMLS ID #E13516754, RE/MAX CROSSROADS REALTY INC.. TRREB
- C$375,0002 bd1 ba-- sqft39 Kimbercroft Ct #105, Toronto, ON M1S 5B5For SaleMLS ID #E13568666, RE/MAX REALTRON REALTY INC.. TRREB
- C$439,9003 bd1 ba-- sqft1703 McCowan Rd #115, Toronto, ON M1S 4L1For SaleMLS ID #E13579188, CENTURY 21 INNOVATIVE PINNACLE REAL ESTATE GROUP. TRREB
- C$375,0002 bd1 ba-- sqft15 Sewells Rd #606, Toronto, ON M1B 3V7For SaleMLS ID #E13238012, ENGEL & VOLKERS TORONTO CENTRAL. TRREB
- C$399,0003 bd2 ba-- sqft45 Sunrise Ave #1404, Toronto, ON M4A 2S3For SaleMLS ID #C13607910, CENTURY 21 PERCY FULTON LTD.. TRREB
- C$389,0003 bd1 ba-- sqft123 Omni Dr #964, Toronto, ON M1P 5A8For SaleMLS ID #E12974132, HOMELIFE LANDMARK REALTY INC.. TRREB
- C$299,0002 bd1 ba-- sqft155 Legion Rd N #208, Toronto, ON M8Y 0A7For SaleMLS ID #W13620500, RIGHT AT HOME REALTY INC.. TRREB
- C$373,9002 bd1 ba-- sqft2460 Eglinton Ave E #708, Toronto, ON M1K 5J7For SaleMLS ID #E13574464, HOMELIFE/FUTURE REALTY INC.. TRREB
- C$399,0002 bd1 ba-- sqft61 Town Centre Ct #211, Toronto, ON M1P 5C5For SaleMLS ID #E13504700, RE/MAX REALTRON REALTY INC.. TRREB
