Bright, spacious, and move-in ready-this beautifully maintained 2 bedroom, 1-bathroom suite offers an ideal blend of comfort and convenience. Enjoy an abundance of natural light from its north west exposure balcony and living room with double glazed doors. The expansive open concept living and dining area, completed with full laminate flooring across the whole home. The master bedroom is spacious featuring 17ft11ft in size and second bedroom with 13x10ft with full height glass wardrobe on both rooms. The fully renovated open concept kitchen featuring a stylish quartz backsplash with quartz countertop with a lots of storage added for people who love cooking. Brand new Range hood and stove is included in the kitchen renovation. The added convenience of ensuite laundry enhances everyday living. A true standout is this unit is the spacious one out of all 2BR units. This unit includes one underground parking space and a locker both conveniently located at B1. Just minutes to University of Toronto Scarborough, Centennial College, the Toronto Pan Am Sports Centre, Toronto Zoo, and Highway 401.An outstanding opportunity to own a turnkey home in a dynamic, well-connected community-perfect for families, professionals, or investors alike. All hallways and the lobby and both elevators were recently refurbished and refreshed. On-site property manager and superintendent for convenience and security. Short walk to Malvern Town Centre which features so many restaurants and a planet fitness center , No Frills, Shoppers Drug Mart, and and medical facilities in the area. Public transit close by, and both public and Catholic schools, Gym , Party / Meeting Room are amenities available in the building for convenience. Maintenance fee includes all utilities and cable TV connection.
For sale
C$298,000
15 Sewells Rd #201, Toronto, ON M1B 3V7
2beds
1baths
Apartment
Built in ----
-- sqft lot
$-- Zestimate®
C$--/sqft
C$1,094/mo HOA
What's special
North west exposure balconyAbundance of natural lightDouble glazed doorsEnsuite laundry
- 12 hours |
- 18 |
- 0 |
Zillow last checked:
Listing updated:
Listed by:
RE/MAX ACE REALTY INC.
Source: TRREB,MLS®#: E13597664 Originating MLS®#: Toronto Regional Real Estate Board
Originating MLS®#: Toronto Regional Real Estate BoardFacts & features
Interior
Bedrooms & bathrooms
- Bedrooms: 2
- Bathrooms: 1
Primary bedroom
- Level: Flat
- Dimensions: 5.03 x 3.28
Bedroom 2
- Level: Flat
- Dimensions: 4.04 x 2.93
Dining room
- Level: Flat
- Dimensions: 6.64 x 3.34
Kitchen
- Level: Flat
- Dimensions: 3.5 x 2.3
Living room
- Level: Flat
- Dimensions: 6.64 x 3.34
Heating
- Forced Air, Gas
Cooling
- Central Air
Appliances
- Laundry: Ensuite
Features
- None
- Basement: None
- Has fireplace: No
Interior area
- Living area range: 800-899 null
Video & virtual tour
Property
Parking
- Total spaces: 1
- Parking features: Underground
- Has garage: Yes
Features
- Exterior features: Open Balcony
- Has view: Yes
- View description: Trees/Woods
Details
- Parcel number: 118270007
Construction
Type & style
- Home type: Apartment
- Property subtype: Apartment
Materials
- Brick
Community & HOA
HOA
- Services included: Heat Included, Hydro Included, Water Included, Cable TV Included, CAC Included, Common Elements Included, Building Insurance Included, Parking Included
- HOA fee: C$1,094 monthly
- HOA name: MTCC
Location
- Region: Toronto
Financial & listing details
- Annual tax amount: C$1,028
- Date on market: 7/23/2026
RE/MAX ACE REALTY INC.
RE/MAX ACE REALTY INC.
By pressing Contact Agent, you agree that the real estate professional identified above may call/text you about your search, which may involve use of automated means and pre-recorded/artificial voices. You don't need to consent as a condition of buying any property, goods, or services. Message/data rates may apply. You also agree to our Terms of Use. Zillow does not endorse any real estate professionals. We may share information about your recent and future site activity with your agent to help them understand what you're looking for in a home.
Price history
Price history is unavailable.
Public tax history
Tax history is unavailable.
Climate risks
Neighborhood: Malvern
Nearby schools
GreatSchools rating
No schools nearby
We couldn't find any schools near this home.
- C$--2 bd1 ba950 sqft15 Sewells Rd #1006, Toronto, ON M1B3V7Off Market

- C$375,0002 bd1 ba-- sqft15 Sewells Rd #606, Toronto, ON M1B3V7For Sale

- C$365,0002 bd1 ba-- sqft15 Sewells Rd #402, Toronto, ON M1B3V7For Sale
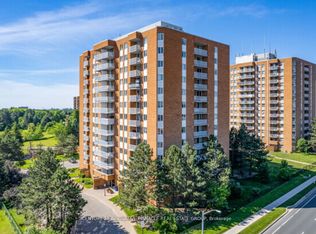
- C$319,9001 bd1 ba-- sqft10 Tapscott Rd #210, Toronto, ON M1B3L9For Sale

- C$415,0002 bd2 ba-- sqft10 Tapscott Rd #405, Toronto, ON M1B3L9For Sale
- C$310,0001 bd1 ba-- sqft10 Tapscott Rd #802, Toronto, ON M1B3L9For Sale
- C$--1 bd2 ba800 sqft8 Silverbell Grv, Toronto, ON M1B4Z3Off Market
- C$709,0003 bd3 ba-- sqft50 Silverbell Grv #4, Toronto, ON M1B2L7For Sale
Similar homes
- C$349,9002 bd2 ba-- sqft99 Blackwell Ave #Penthouse 207, Toronto, ON M1B 3R5For Sale
 MLS ID #E13556746, RE/MAX CROSSROADS REALTY INC.. TRREB
 - C$365,0002 bd1 ba-- sqft15 Sewells Rd #402, Toronto, ON M1B 3V7For SaleMLS ID #E13448358, CENTURY 21 INNOVATIVE PINNACLE REAL ESTATE GROUP. TRREB
- C$375,0002 bd1 ba-- sqft15 Sewells Rd #606, Toronto, ON M1B 3V7For SaleMLS ID #E13238012, ENGEL & VOLKERS TORONTO CENTRAL. TRREB
- C$310,0001 bd1 ba-- sqft10 Tapscott Rd #802, Toronto, ON M1B 3L9For Sale
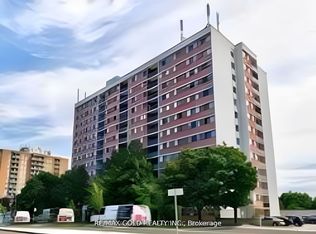 MLS ID #E13222170, RE/MAX ALL-STARS REALTY INC.. TRREB
 - C$319,9001 bd1 ba-- sqft10 Tapscott Rd #210, Toronto, ON M1B 3L9For SaleMLS ID #E13467758, CENTURY 21 MILLENNIUM INC.. TRREB
- C$299,0002 bd1 ba-- sqft4060 Lawrence Ave E Unit 402, Toronto, ON M1E 4V4For SaleMLS ID #E13542146, REAL BROKER ONTARIO LTD.. TRREB
- C$415,0002 bd2 ba-- sqft10 Tapscott Rd #405, Toronto, ON M1B 3L9For SaleMLS ID #E13539274, RIGHT AT HOME REALTY INC.. TRREB
- C$299,0004 bd2 ba-- sqft4064 Lawrence Ave E #510, Toronto, ON M1E 4V6For SaleMLS ID #E13446982, CENTURY 21 TITANS REALTY INC.. TRREB
- C$329,0002 bd1 ba-- sqftEesti Kodu Inc., Toronto, ON M1E 4Y1For SaleMLS ID #E13525918, UNION REALTY BROKERAGE INC.. TRREB
- C$424,9002 bd1 ba-- sqft8 Lee Centre Dr N #1016, Toronto, ON M1H 3H8For SaleMLS ID #E13599474, EXP REALTY. TRREB
- C$298,0001 bd1 ba-- sqft100 Scottfield Dr #615, Toronto, ON M1S 5W5For SaleMLS ID #E13578936, IKON REAL ESTATE INC.. TRREB
- C$399,9002 bd2 ba-- sqft400 McLevin Ave #710, Toronto, ON M1B 5J4For SaleMLS ID #E13545318, HOMELIFE/FUTURE REALTY INC.. TRREB
- C$440,0002 bd2 ba-- sqft100 Wingarden Court, Toronto, ON M1B 2P4For SaleMLS ID #E13576192, HOMELIFE/MIRACLE REALTY LTD. TRREB
- C$389,9001 bd1 ba-- sqft20 Orchid Place Dr #207, Toronto, ON M1B 0E1For SaleMLS ID #E13589984, CENTURY 21 LEADING EDGE REALTY INC.. TRREB
- C$399,0003 bd2 ba-- sqft90 Ling Rd #209, Toronto, ON M1E 4Y3For SaleMLS ID #E13582344, LPT REALTY. TRREB
- C$375,0002 bd1 ba-- sqft39 Kimbercroft Ct #105, Toronto, ON M1S 5B5For SaleMLS ID #E13568666, RE/MAX REALTRON REALTY INC.. TRREB
- C$276,0002 bd1 ba-- sqft207 Galloway Rd #601, Toronto, ON M1E 4X3For SaleMLS ID #E13065134, CENTURY 21 LEADING EDGE REALTY INC.. TRREB
- C$399,9901 bd1 ba-- sqft68 Corporate Dr #2323, Toronto, ON M1H 3H3For SaleMLS ID #E13586504, DREAM HOME REALTY INC.. TRREB
- C$438,8882 bd1 ba-- sqft50 Town Centre Ct #411, Toronto, ON M1P 0A9For SaleMLS ID #E13594410, CENTURY 21 LEADING EDGE REALTY INC.. TRREB
- C$425,0002 bd1 ba-- sqft50 Town Centre Ct Unit 3011, Toronto, ON M1P 0A9For SaleMLS ID #E13582246, RE/MAX ATRIUM HOME REALTY. TRREB
