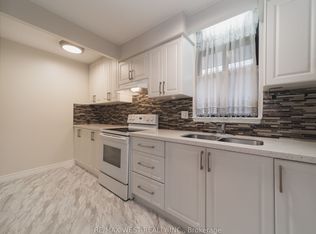
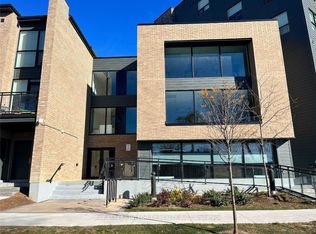
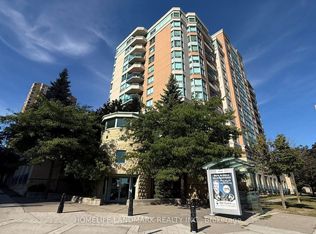
Nestled within the Eesti Kodu Inc. 55+ co-op community atop the picturesque UTSC Valley, this newly renovated 2-bedroom, 1-bathroom suite offers over 700 sq ft of spacious living in a truly serene setting. Enjoy a bright and modern interior featuring brand new stainless steel appliances, stylish shaker-style cabinetry, and elegant quartz countertops. The expansive 33-foot balcony provides a peaceful westerly exposure - the perfect place to unwind and enjoy nature's beauty. Residents enjoy an abundance of amenities including an indoor pool, sauna, landscaped gardens, workshop, library, exercise room, party room, and large laundry facility, as well as a variety of clubs/special interest activities. Ideally located close to public transit, Highway 401, shopping, and restaurants, with walking trails, parks, and gardens just steps away. A rare opportunity to enjoy comfort, community, and convenience in a nature-filled setting. Eesti Kodu Inc. is a self-managed co-op community designed for owners 55 and older who are looking to downsize into an affordable and convenient location. Suite comes with a large 8x8 locker located at your underground parking spot. Maintenance fees conveniently include heat, hydro, water, all property taxes, cable & Bell Fibe internet! Must meet age requirement to purchase. Photos are virtually staged.
For sale
C$359,900
50 Old Kingston Rd #1-304, Toronto, ON M1E 4Y1
2beds
1baths
Apartment
Built in ----
-- sqft lot
$-- Zestimate®
C$--/sqft
C$879/mo HOA
What's special
- 47 days |
- 45 |
- 1 |
Zillow last checked:
Listing updated:
Listed by:
UNION REALTY BROKERAGE INC.
Source: TRREB,MLS®#: E13143942 Originating MLS®#: Toronto Regional Real Estate Board
Originating MLS®#: Toronto Regional Real Estate BoardFacts & features
Interior
Bedrooms & bathrooms
- Bedrooms: 2
- Bathrooms: 1
Primary bedroom
- Level: Flat
- Dimensions: 13.58 x 9.42
Bedroom 2
- Level: Flat
- Dimensions: 10.4 x 8.23
Dining room
- Level: Flat
- Dimensions: 14.93 x 13.58
Kitchen
- Level: Flat
- Dimensions: 9.09 x 5.74
Living room
- Level: Flat
- Dimensions: 14.93 x 13.58
Heating
- Baseboard, Electric
Cooling
- None
Appliances
- Laundry: In Building
Features
- Flooring: Carpet Free
- Basement: None
- Has fireplace: No
Interior area
- Living area range: 700-799 null
Property
Parking
- Total spaces: 1
- Parking features: Garage
- Has garage: Yes
Features
- Exterior features: Open Balcony
- Has view: Yes
- View description: Garden
Details
- Parcel number: 064970038
Construction
Type & style
- Home type: Apartment
- Property subtype: Apartment
Materials
- Brick
Community & HOA
HOA
- Amenities included: Elevator, Exercise Room, Indoor Pool, Party Room/Meeting Room, Sauna, Visitor Parking
- Services included: Heat Included, Hydro Included, Water Included, Parking Included, Condo Taxes Included, Building Insurance Included, Common Elements Included
- HOA fee: C$879 monthly
- HOA name: n/a
Location
- Region: Toronto
Financial & listing details
- Date on market: 5/19/2026
UNION REALTY BROKERAGE INC.
UNION REALTY BROKERAGE INC.
By pressing Contact Agent, you agree that the real estate professional identified above may call/text you about your search, which may involve use of automated means and pre-recorded/artificial voices. You don't need to consent as a condition of buying any property, goods, or services. Message/data rates may apply. You also agree to our Terms of Use. Zillow does not endorse any real estate professionals. We may share information about your recent and future site activity with your agent to help them understand what you're looking for in a home.
Price history
Price history is unavailable.
Public tax history
Tax history is unavailable.
Climate risks
Neighborhood: West Hill
Nearby schools
GreatSchools rating
No schools nearby
We couldn't find any schools near this home.


- Ontario
- Toronto Division
- Toronto
- M1E 4Y1
- West Hill
- 50 Old Kingston Rd Unit 1-304
Nearby cities
Nearby neighborhoods
Nearby zip codes
Other Toronto Topics
