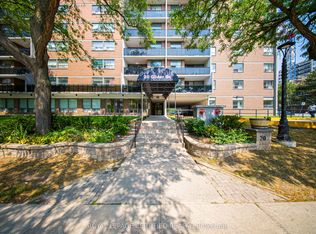
Looking for more space without stretching your budget? Welcome to Unit 505 at 20 Gilder Drive - a bright and spacious 3-bedroom condo offering over 1,000 sq. ft. of comfortable living in a convenient Scarborough location. The kitchen and bathroom have been updated, making it easy to move in and start enjoying your new home. The flexible layout gives you room to grow, whether you need extra bedrooms, a home office, or space for family. You'll also appreciate the separate laundry room with added storage, plus the convenience of owned underground parking and a locker. Located near Kennedy Station, TTC, schools, shopping, parks, places of worship, and everyday essentials, this home makes commuting and daily life simple. If you've been waiting for an affordable way to stop renting and start building a future of your own, this could be the opportunity you've been looking for. Come see the value, space, and potential for yourself.
For sale
C$420,999
20 Gilder Dr Unit 505, Toronto, ON M1K 5E1
3beds
1baths
Apartment
Built in ----
-- sqft lot
$-- Zestimate®
C$--/sqft
C$852/mo HOA
What's special
Flexible layout
- 56 days |
- 14 |
- 0 |
Zillow last checked:
Listing updated:
Listed by:
REALTY ONE GROUP FLAGSHIP
Source: TRREB,MLS®#: E13470238 Originating MLS®#: Toronto Regional Real Estate Board
Originating MLS®#: Toronto Regional Real Estate BoardFacts & features
Interior
Bedrooms & bathrooms
- Bedrooms: 3
- Bathrooms: 1
Bedroom
- Level: Main
- Dimensions: 2.97 x 2.21
Bedroom 2
- Level: Main
- Dimensions: 3.58 x 2.28
Bedroom 3
- Level: Main
- Dimensions: 4.7 x 3.35
Kitchen
- Level: Main
- Dimensions: 4.37 x 2.28
Laundry
- Level: Main
- Dimensions: 2.2 x 1.04
Living room
- Level: Main
- Dimensions: 6.98 x 3.45
Heating
- Baseboard, Gas
Cooling
- Window Unit(s)
Appliances
- Laundry: In-Suite Laundry
Features
- None
- Basement: None
- Has fireplace: No
Interior area
- Living area range: 1000-1199 null
Property
Parking
- Total spaces: 1
- Parking features: None
Features
- Exterior features: Terrace Balcony
- Waterfront features: None
Details
- Parcel number: 112140032
Construction
Type & style
- Home type: Apartment
- Property subtype: Apartment
Materials
- Brick
Community & HOA
HOA
- Services included: Heat Included, Common Elements Included, Building Insurance Included, Parking Included
- HOA fee: C$852 monthly
- HOA name: LRO 66
Location
- Region: Toronto
Financial & listing details
- Annual tax amount: C$1,071
- Date on market: 6/20/2026
Price history
Price history is unavailable.
Public tax history
Tax history is unavailable.
Climate risks
Neighborhood: Eglington East
Nearby schools
GreatSchools rating
No schools nearby
We couldn't find any schools near this home.
- C$474,9003 bd2 ba-- sqft20 Gilder Dr #PENTHOUSE 07, Toronto, ON M1K5E1For Sale

- C$418,8882 bd1 ba-- sqft20 Gilder Dr #905, Toronto, ON M1K5E1For Sale
- C$2,4502 bd1 ba-- sqft20 Gilder Dr #1208, Toronto, ON M1K5E1For Rent

- C$249,9001 bd1 ba684 sqft921 Midland Ave #306, Toronto, ON M1K4G2For Sale

- C$249,9001 bd1 ba-- sqft921 Midland Ave #306, Toronto, ON M1K4G2For Sale
- C$389,2352 bd1 ba-- sqft921 Midland Ave #504, Toronto, ON M1K4G2For Sale
- C$2,2002 bd1 ba-- sqft921 Midland Ave #704, Toronto, ON M1K4G2For Rent
- C$319,5001 bd1 ba-- sqft915 Midland Ave #708, Toronto, ON M1K4G1For Sale
Similar homes
- C$468,0003 bd2 ba-- sqft15 Vicora Linkway #401, Toronto, ON M3C 1A7For Sale
 MLS ID #C13671772, RE/MAX HALLMARK YU GROUP REALTY LTD.. TRREB
 - C$454,9002 bd2 ba-- sqft38 Lee Centre Dr #2605, Toronto, ON M1H 3J7For Sale
 MLS ID #E13638608, SUTTON GROUP - SUMMIT REALTY INC.. TRREB
 - C$399,0001 bd1 ba-- sqft5 Concorde Pl #1103, Toronto, ON M3C 3M8For Sale
 MLS ID #C13660970, ROYAL LEPAGE SIGNATURE REALTY. TRREB
 - C$455,0003 bd2 ba-- sqft2365 Kennedy Rd #505, Toronto, ON M1T 3S6For Sale
 MLS ID #E13518452, RE/MAX REALTRON REALTY INC.. TRREB
 - C$398,8882 bd1 ba-- sqft1350 York Mills Rd #1406, Toronto, ON M3A 2A1For SaleMLS ID #C13588210, KELLER WILLIAMS REFERRED URBAN REALTY. TRREB
- C$399,9002 bd1 ba-- sqft5131 Sheppard Ave E #301, Toronto, ON M1B 2W1For SaleMLS ID #E13537862, CENTURY 21 REGAL REALTY INC.. TRREB
- C$425,9991 bd1 ba-- sqft757 Victoria Park Ave #1501, Toronto, ON M4C 5N8For SaleMLS ID #E13542870, RIGHT AT HOME REALTY INC.. TRREB
- C$440,0002 bd1 ba-- sqft8 Rosebank Dr #7G, Toronto, ON M1B 5Z3For SaleMLS ID #E13214948, ROYAL LEPAGE IGNITE REALTY. TRREB
- C$458,0002 bd1 ba-- sqft25 Town Centre Ct #2106, Toronto, ON M1P 0B4For SaleMLS ID #E13501994, KELLER WILLIAMS REFERRED URBAN REALTY. TRREB
- C$475,0002 bd2 ba-- sqft68 Grangeway Ave #1102, Toronto, ON M1H 0A1For SaleMLS ID #E12988962, FR CAPITAL REALTY ADVISORY SERVICES INC.. TRREB
- C$519,9003 bd2 ba-- sqft60 Brian Harrison Way #2109, Toronto, ON M1P 5J5For SaleMLS ID #E13630616, HOMELIFE SUPERSTARS REAL ESTATE LIMITED. TRREB
- C$325,0001 bd1 ba-- sqftGlenvalley Condominiums, Toronto, ON M3C 1S7For SaleMLS ID #C13679826, RE/MAX HALLMARK REALTY LTD.. TRREB
- C$469,0001 bd1 ba-- sqft7 Concorde Pl #1710, Toronto, ON M3C 3N4For SaleMLS ID #C13640804, CENTURY 21 LEADING EDGE REALTY INC.. TRREB
- C$525,0002 bd3 ba-- sqft5039 Finch Ave E #Townhouse 02, Toronto, ON M1S 5L6For SaleMLS ID #E13661658, LANDPOWER REAL ESTATE LTD.. TRREB
- C$350,0002 bd1 ba-- sqft100 Dundalk Dr #1006, Toronto, ON M1P 4V2For SaleMLS ID #E13599232, COLDWELL BANKER THE REAL ESTATE CENTRE. TRREB
- C$519,0002 bd1 ba-- sqft16 Dallimore Cir #220, Toronto, ON M3C 4C4For SaleMLS ID #C13644132, ROYAL LEPAGE SIGNATURE REALTY. TRREB
- C$471,6002 bd2 ba-- sqft480 McLevin Ave #709, Toronto, ON M1B 5N9For SaleMLS ID #E13514842, CENTURY 21 PERCY FULTON LTD.. TRREB
- C$569,0003 bd2 ba-- sqft68 Corporate Dr #833, Toronto, ON M1H 3H3For SaleMLS ID #E13628168, YOUR HOME SOLD GUARANTEED REALTY SPECIALISTS INC. TRREB
- C$425,0001 bd1 ba-- sqftNY Towers - The Waldorf, Toronto, ON M2K 3B8For SaleMLS ID #C13505256, ROYAL LEPAGE SIGNATURE REALTY. TRREB
- C$450,0002 bd2 ba-- sqft1445 Wilson Ave #202, Toronto, ON M3M 1J5For SaleMLS ID #W13621144, RE/MAX METROPOLIS REALTY. TRREB
