Affordable opportunity to enter the Toronto market. Spacious 1 bedroom condo offering afunctional layout, large living and dining area, private balcony, ensuite storage locker, and exclusive parking. Conveniently located close to TTC, shopping, restaurants, parks, schools, and everyday amenities. Well-established building featuring an outdoor pool and recreation facilities. Maintenance fees include heat, hydro, water, parking, and building insurance. Ideal for first-time buyers, investors, renovators, or buyers looking to personalize a space to their own taste. Great value with plenty of potential in a central location.
For sale
C$279,900
921 Midland Ave #306, Toronto, ON M1K 4G2
1beds
684sqft
Condo/Apt Unit, Residential, Condominium
Built in ----
-- sqft lot
$-- Zestimate®
C$409/sqft
C$587/mo HOA
What's special
Functional layoutPrivate balconyOutdoor poolRecreation facilities
- 58 days |
- 142 |
- 1 |
Zillow last checked:
Listing updated:
Listed by:
Ivaylo Stoyanov, Salesperson,
REAL BROKER ONTARIO LTD BROKERAGE 1800R,
David Robbio, Broker,
REAL BROKER ONTARIO LTD BROKERAGE 1800R
Source: ITSO,MLS®#: 40833334Originating MLS®#: Cornerstone Association of REALTORS®
Facts & features
Interior
Bedrooms & bathrooms
- Bedrooms: 1
- Bathrooms: 1
- Full bathrooms: 1
- Main level bathrooms: 1
- Main level bedrooms: 1
Kitchen
- Level: Main
Heating
- Baseboard
Cooling
- Window Unit(s)
Appliances
- Included: Refrigerator, Stove
- Laundry: Coin Operated, Common Area, In Building, Laundry Room, Lower Level
Features
- Other
- Has fireplace: No
Interior area
- Total structure area: 684
- Total interior livable area: 684 sqft
- Finished area above ground: 684
Property
Parking
- Total spaces: 2
- Parking features: Covered
- Garage spaces: 1
- Uncovered spaces: 1
- Details: Assigned Space: 34
Features
- Patio & porch: Open
- Frontage type: South
- Frontage length: 0.00
Lot
- Features: Urban, Hospital, Place of Worship, Public Parking, Public Transit
Details
- Parcel number: 115170155
- Zoning: A
Construction
Type & style
- Home type: Condo
- Architectural style: 1 Storey/Apt
- Property subtype: Condo/Apt Unit, Residential, Condominium
- Attached to another structure: Yes
Materials
- Brick
- Roof: Membrane
Condition
- 51-99 Years
- New construction: No
Utilities & green energy
- Sewer: Sewer (Municipal)
- Water: Municipal
Community & HOA
HOA
- Has HOA: Yes
- Amenities included: Playground, Parking
- Services included: Insurance, Common Elements, Heat, Hydro, Parking, Water
- HOA fee: C$587 monthly
Location
- Region: Toronto
Financial & listing details
- Price per square foot: C$409/sqft
- Annual tax amount: C$860
- Date on market: 5/26/2026
- Inclusions: Refrigerator, Stove, Other, Schedule B1
- Exclusions: Schedule B1
Ivaylo Stoyanov, Salesperson
Ivaylo Stoyanov, Salesperson
(647) 559-5141
By pressing Contact Agent, you agree that the real estate professional identified above may call/text you about your search, which may involve use of automated means and pre-recorded/artificial voices. You don't need to consent as a condition of buying any property, goods, or services. Message/data rates may apply. You also agree to our Terms of Use. Zillow does not endorse any real estate professionals. We may share information about your recent and future site activity with your agent to help them understand what you're looking for in a home.
Price history
| Date | Event | Price |
|---|---|---|
| 5/26/2026 | Listed for sale | C$279,900C$409/sqft |
Source: ITSO #40833334 Report a problem | ||
Public tax history
Tax history is unavailable.
Climate risks
Neighborhood: Eglington East
Nearby schools
GreatSchools rating
No schools nearby
We couldn't find any schools near this home.
- C$279,9001 bd1 ba-- sqft921 Midland Ave #306, Toronto, ON M1K4G2For Sale

- C$429,3672 bd1 ba-- sqft921 Midland Ave #504, Toronto, ON M1K4G2For Sale
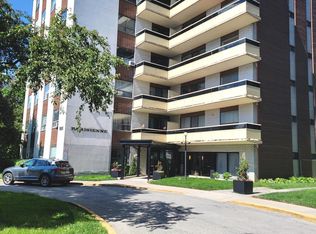
- C$2,2002 bd1 ba-- sqft921 Midland Ave #704, Toronto, ON M1K4G2For Rent
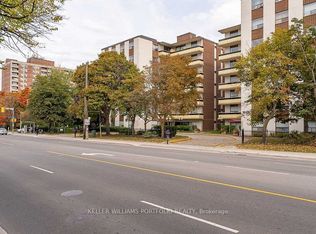
- C$319,5001 bd1 ba-- sqft915 Midland Ave #708, Toronto, ON M1K4G1For Sale

- C$489,0003 bd2 ba-- sqft20 Gilder Dr #PENTHOUSE 07, Toronto, ON M1K5E1For Sale
- C$418,8882 bd1 ba-- sqft20 Gilder Dr #905, Toronto, ON M1K5E1For Sale
- C$2,2992 bd1 ba-- sqft20 Gilder Dr UNIT 204, Toronto, ON M1K5E1For Rent
- C$420,9993 bd1 ba-- sqft20 Gilder Dr UNIT 505, Toronto, ON M1K5E1For Sale
Similar homes
- C$399,0001 bd1 ba630 sqft700 Humberwood Blvd #2922, Toronto, ON M9W 7J4For Sale
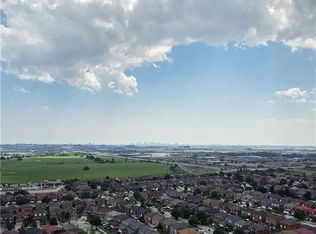 MLS ID #40848700, Sarah Craig, Salesperson, Keller Williams Edge Realty. ITSO
 - C$368,000-- bd1 ba359 sqft42 Charles St E #2206, Toronto, ON M4Y 0B7For Sale
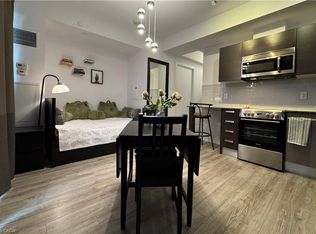 MLS ID #40816984, Lori Hume, Salesperson, Right at Home Realty. ITSO
