Immaculate, 1 owner, never rented, "Violet" studio condo, located steps from Yonge and Bloor and minutes away from Yorkville with fine dining and premier shopping locations. Perfect for busy professionals, dynamic couples or students, this is your new home! With no neighbours on either side and a higher elevation, this unit allows for peace, calm and quiet amid the hustle and bustle of Toronto. An ideal location at the hub of both subway lines and walking distance to University of Toronto, Toronto Metropolitan University, Queens Park and Yorkdale. The outdoor balcony provides extra living space of 90 sq ft with amazing views. Keep your lifestyle costs down with an ample sized gym, party and game rooms as well as an outdoor heated pool and entertaining area with BBQs! If you are looking to break into the market or build your real estate portfolio then this is for you! Includes the large TV, modern stainless-steel appliances and all indoor and outdoor furniture-this is a must have! Security with a 24-hour concierge. Unit can come fully furnished.
For sale
C$368,000
42 Charles St E #2206, Toronto, ON M4Y 0B7
0beds
359sqft
Condo/Apt Unit, Residential, Condominium
Built in 2016
-- sqft lot
$-- Zestimate®
C$1,025/sqft
C$322/mo HOA
What's special
Higher elevationOutdoor heated poolEntertaining area with bbqsModern stainless-steel appliances
- 123 days |
- 75 |
- 2 |
Zillow last checked:
Listing updated:
Listed by:
Lori Hume, Salesperson,
Right at Home Realty,
Non Mem, Salesperson,
Right at Home Realty, Brokerage
Source: ITSO,MLS®#: 40816984Originating MLS®#: Cornerstone Association of REALTORS®
Facts & features
Interior
Bedrooms & bathrooms
- Bedrooms: 0
- Bathrooms: 1
- Full bathrooms: 1
- Main level bathrooms: 1
Bathroom
- Features: 4-Piece
- Level: Main
Other
- Description: vinyl flooring
- Level: Main
Heating
- Forced Air
Cooling
- Central Air
Appliances
- Included: Range, Oven, Dishwasher, Dryer, Refrigerator, Stove
- Laundry: In-Suite
Features
- Ceiling Fan(s), Elevator, Separate Hydro Meters
- Windows: Window Coverings
- Has fireplace: No
Interior area
- Total structure area: 359
- Total interior livable area: 359 sqft
- Finished area above ground: 359
Property
Parking
- Parking features: No Driveway Parking, Guest
Features
- Stories: 1
- Patio & porch: Open
- Frontage type: South
Lot
- Features: Urban, Airport, Arts Centre, Dog Park, City Lot, Highway Access, Hospital, Place of Worship, Playground Nearby, Public Parking, Public Transit, Schools, Shopping Nearby, Subways
Details
- Parcel number: 765500188
- Zoning: CR T4.0
Construction
Type & style
- Home type: Condo
- Property subtype: Condo/Apt Unit, Residential, Condominium
- Attached to another structure: Yes
Materials
- Concrete, Other
- Roof: Other
Condition
- 6-15 Years
- New construction: No
- Year built: 2016
Utilities & green energy
- Sewer: Sewer (Municipal)
- Water: Municipal
Community & HOA
Community
- Security: Concierge/Security Guard
HOA
- Has HOA: Yes
- Amenities included: Barbecue, Concierge, Elevator(s), Fitness Center, Game Room, Guest Suites, Party Room, Pool, Parking
- Services included: Water
- HOA fee: C$322 monthly
Location
- Region: Toronto
Financial & listing details
- Price per square foot: C$1,025/sqft
- Annual tax amount: C$2,356
- Date on market: 4/3/2026
- Inclusions: Dishwasher, Dryer, Refrigerator, Stove, Window Coverings
Lori Hume, Salesperson
Lori Hume, Salesperson
(905) 570-3310
By pressing Contact Agent, you agree that the real estate professional identified above may call/text you about your search, which may involve use of automated means and pre-recorded/artificial voices. You don't need to consent as a condition of buying any property, goods, or services. Message/data rates may apply. You also agree to our Terms of Use. Zillow does not endorse any real estate professionals. We may share information about your recent and future site activity with your agent to help them understand what you're looking for in a home.
Price history
| Date | Event | Price |
|---|---|---|
| 6/17/2026 | Price change | C$368,000-4.4%C$1,025/sqft |
Source: ITSO #40816984 Report a problem | ||
| 4/28/2026 | Price change | C$385,000-2.5%C$1,072/sqft |
Source: ITSO #40816984 Report a problem | ||
| 4/3/2026 | Listed for sale | C$395,000C$1,100/sqft |
Source:  TRREB #C12954486 Report a problem TRREB #C12954486 Report a problem | ||
Public tax history
Tax history is unavailable.
Climate risks
Neighborhood: Church
Nearby schools
GreatSchools rating
No schools nearby
We couldn't find any schools near this home.
- C$1,124,9002 bd2 ba-- sqft55 Charles St E #4002, Toronto, ON M4Y1S9For Sale
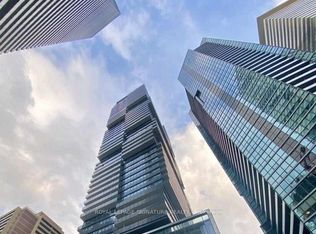
- C$--1 bd1 ba600 sqft55 Charles St E #1301, Toronto, ON M4Y0J1Off Market
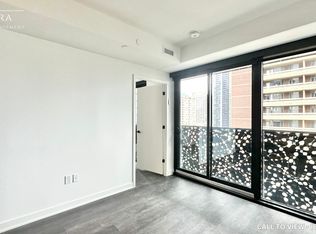
- C$---- bd1 ba-- sqft55 Charles St E #2211, Toronto, ON M4Y0J1Off Market
- C$890,0002 bd2 ba-- sqft55 Charles St E #3505, Toronto, ON M4Y0J1New Construction

- C$--2 bd2 ba800 sqft55 Charles St E #0, Toronto, ON M4Y0J1Off Market
- C$699,9001 bd1 ba-- sqft55 Charles St E #3808, Toronto, ON M4Y0J1For Sale
- C$451,000-- bd1 ba-- sqft55 Charles St E #3111, Toronto, ON M4Y0J1New Construction
- C$999,9982 bd2 ba-- sqft55 Charles St E #4303, Toronto, ON M4Y0J1For Sale
Similar homes
- C$435,0001 bd1 ba500 sqftCorktown Lofts, Toronto, ON M5A 0E5For Sale
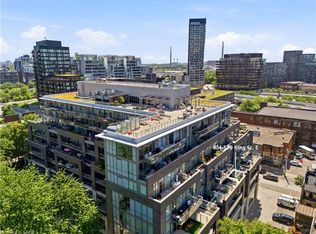 MLS ID #40846440, Adela Seyfried, Salesperson, Platinum Lion Realty Inc.. ITSO
 - C$429,9991 bd1 ba535 sqft1 Quarrington Ln #1004, Toronto, ON M3C 0S4For Sale
 MLS ID #40835227, Nick Crozier, Salesperson, Royal Lepage Real Estate Associates. ITSO
 - C$459,9991 bd1 ba530 sqft140 Bathurst St #207, Toronto, ON M5V 3N8For Sale
 MLS ID #40843590, Maria Vargas, Salesperson, ROYAL LEPAGE SIGNATURE REALTY. ITSO
 - C$429,9001 bd1 ba391 sqft17 Zorra St Unit 1509, Toronto, ON M8Z 0C8For Sale
 MLS ID #40834906, Chris Knighton, Salesperson, eXp Realty. ITSO
