Your Perfect First Home Starts Here! Add Your Personal Touch at 915 Midland Ave #708! Step into homeownership with this bright, well-kept 1-bedroom perched on the 7th floor. The open-concept layout, large windows, and sunny outlook create a welcoming canvas ready for your paint colours, decor, and future updates to make it truly yours. Enjoy a spacious living/dining area, an efficient kitchen you can modernize over time, and a generously sized bedroom with ample closet space. Its move-in ready today, with room to grow as your budget and style evolve. All-inclusive maintenance fees (Heat, Hydro & Water!) 1 parking space + Transit-friendly location TTC at your door & near Lawrence East Station Close to groceries, schools, parks & everyday conveniences. Why not start building equity on your terms? This is the affordable entry point you've been waiting for, with the flexibility to personalize at your pace. Act fast opportunities like this don't last. Book your private showing today! Some photos are virtually staged.
For sale
C$319,500
915 Midland Ave #708, Toronto, ON M1K 4G1
1beds
1baths
Apartment
Built in ----
-- sqft lot
$-- Zestimate®
C$--/sqft
C$570/mo HOA
What's special
- 73 days |
- 31 |
- 2 |
Zillow last checked:
Listing updated:
Listed by:
REAL ESTATE HOMEWARD
Source: TRREB,MLS®#: E13140210 Originating MLS®#: Toronto Regional Real Estate Board
Originating MLS®#: Toronto Regional Real Estate BoardFacts & features
Interior
Bedrooms & bathrooms
- Bedrooms: 1
- Bathrooms: 1
Primary bedroom
- Level: Flat
- Dimensions: 3.33 x 3.53
Dining room
- Level: Flat
- Dimensions: 2.06 x 5.68
Foyer
- Level: Flat
- Dimensions: 1.59 x 3.55
Kitchen
- Level: Flat
- Dimensions: 2.14 x 2.09
Living room
- Level: Flat
- Dimensions: 3.41 x 3.66
Heating
- Baseboard, Electric
Cooling
- None
Appliances
- Laundry: Common Area, Coin Operated, In Building
Features
- Basement: None
- Has fireplace: No
Interior area
- Living area range: 600-699 null
Property
Parking
- Total spaces: 1
- Parking features: Surface, Garage Door Opener
- Has garage: Yes
Features
- Exterior features: Landscaped, Controlled Entry, Open Balcony
Lot
- Features: Hospital, Library, Park, Place Of Worship, Public Transit, School
Details
- Parcel number: 115170180
Construction
Type & style
- Home type: Apartment
- Property subtype: Apartment
Materials
- Concrete
Community & HOA
Community
- Security: Security System, Security Gate
HOA
- Amenities included: Visitor Parking
- Services included: Heat Included, Hydro Included, Water Included, Common Elements Included, Building Insurance Included, Parking Included, Condo Taxes Included
- HOA fee: C$570 monthly
- HOA name: YCC
Location
- Region: Toronto
Financial & listing details
- Annual tax amount: C$800
- Date on market: 5/17/2026
REAL ESTATE HOMEWARD
REAL ESTATE HOMEWARD
By pressing Contact Agent, you agree that the real estate professional identified above may call/text you about your search, which may involve use of automated means and pre-recorded/artificial voices. You don't need to consent as a condition of buying any property, goods, or services. Message/data rates may apply. You also agree to our Terms of Use. Zillow does not endorse any real estate professionals. We may share information about your recent and future site activity with your agent to help them understand what you're looking for in a home.
Price history
Price history is unavailable.
Public tax history
Tax history is unavailable.
Climate risks
Neighborhood: Eglington East
Nearby schools
GreatSchools rating
No schools nearby
We couldn't find any schools near this home.
- C$279,9001 bd1 ba684 sqft921 Midland Ave #306, Toronto, ON M1K4G2For Sale

- C$279,9001 bd1 ba-- sqft921 Midland Ave #306, Toronto, ON M1K4G2For Sale

- C$389,2352 bd1 ba-- sqft921 Midland Ave #504, Toronto, ON M1K4G2For Sale
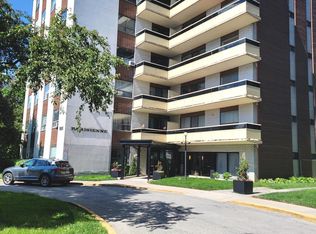
- C$2,2002 bd1 ba-- sqft921 Midland Ave #704, Toronto, ON M1K4G2For Rent
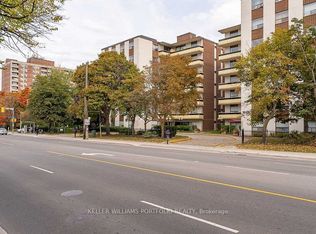
- C$489,0003 bd2 ba-- sqft20 Gilder Dr #PENTHOUSE 07, Toronto, ON M1K5E1For Sale
- C$418,8882 bd1 ba-- sqft20 Gilder Dr #905, Toronto, ON M1K5E1For Sale
- C$2,2992 bd1 ba-- sqft20 Gilder Dr UNIT 204, Toronto, ON M1K5E1For Rent
- C$2,4502 bd1 ba-- sqft20 Gilder Dr #1208, Toronto, ON M1K5E1For Rent
Similar homes
- C$349,9002 bd2 ba-- sqft121 Trudelle St #405, Toronto, ON M1J 3K4For Sale
 MLS ID #E13481112, RE/MAX METROPOLIS REALTY. TRREB
 - C$349,0002 bd1 ba-- sqft3231 Eglinton Ave E #401, Toronto, ON M1J 3N5For Sale
 MLS ID #E13591802, HOUSESIGMA INC.. TRREB
 - C$363,9002 bd1 ba-- sqft15 Torrance Rd #411, Toronto, ON M1J 3K2For Sale
 MLS ID #E13455048, RE/MAX CROSSROADS REALTY INC.. TRREB
 - C$389,9002 bd1 ba-- sqft100 Prudential Dr #601, Toronto, ON M1P 4V4For Sale
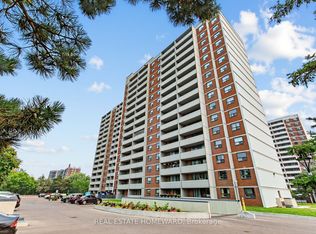 MLS ID #E13589216, REAL ESTATE HOMEWARD. TRREB
 - C$349,9002 bd1 ba-- sqft100 Dundalk Dr #817, Toronto, ON M1P 4V2For SaleMLS ID #E13516754, RE/MAX CROSSROADS REALTY INC.. TRREB
- C$329,9001 bd1 ba-- sqftGlenvalley Condominiums, Toronto, ON M3C 1S7For SaleMLS ID #C13414276, RE/MAX HALLMARK REALTY LTD.. TRREB
- C$298,0002 bd1 ba-- sqft15 Sewells Rd #201, Toronto, ON M1B 3V7For SaleMLS ID #E13597664, RE/MAX ACE REALTY INC.. TRREB
- C$299,0002 bd1 ba-- sqft4060 Lawrence Ave E Unit 402, Toronto, ON M1E 4V4For SaleMLS ID #E13542146, REAL BROKER ONTARIO LTD.. TRREB
- C$379,0002 bd1 ba-- sqftYork Gardens, Toronto, ON M2J 1L2For SaleMLS ID #C13611482, RE/MAX REALTRON REALTY INC.. TRREB
- C$299,900-- bd1 ba-- sqft19 Avondale Ave #Up01, Toronto, ON M2N 0A6For SaleMLS ID #C13596784, REAL ESTATE HOMEWARD. TRREB
- C$474,9003 bd2 ba-- sqft180 Markham Rd #503, Toronto, ON M1M 2Z9For SaleMLS ID #E13609276, RE/MAX HALLMARK REALTY LTD.. TRREB
- C$359,0002 bd1 ba-- sqft715 Don Mills Rd #2204, Toronto, ON M3C 1S5For SaleMLS ID #C13172288, KELLER WILLIAMS REFERRED URBAN REALTY. TRREB
- C$399,0002 bd1 ba-- sqft3650 Kingston Rd #822, Toronto, ON M1M 3X9For SaleMLS ID #E13572214, ROYAL LEPAGE ESTATE REALTY. TRREB
- C$379,8002 bd1 ba-- sqftKennedy Place, Toronto, ON M1P 4V2For SaleMLS ID #E13076980, RE/MAX PROFESSIONALS INC.. TRREB
- C$369,0001 bd1 ba-- sqftUPSIDE DOWN CONDOS, Toronto, ON M6H 4K5For SaleMLS ID #W13614182, RE/MAX HALLMARK REALTY LTD.. TRREB
- C$389,9002 bd1 ba-- sqft5 Massey Sq Unit 1710, Toronto, ON M4C 5L6For SaleMLS ID #E13419388, Royal LePage Real Estate Associates. TRREB
- C$389,9002 bd1 ba-- sqft30 Meadowglen Pl #1503, Toronto, ON M1G 0A6For SaleMLS ID #E13538336, RE/MAX REALTRON REALTY INC.. TRREB
- C$315,0002 bd1 ba-- sqft345 Driftwood Ave #1107, Toronto, ON M3N 2P4For SaleMLS ID #W13557556, KELLER WILLIAMS REALTY CENTRES. TRREB
- C$399,9002 bd1 ba-- sqftWynford Park Condominiums, Toronto, ON M3C 3A3For SaleMLS ID #C13233940, ROYAL LEPAGE SIGNATURE REALTY. TRREB
- C$399,0001 bd1 ba-- sqft1328 Birchmount Rd #607, Toronto, ON M1R 0B6For SaleMLS ID #E13481718, HOMELIFE/MIRACLE REALTY LTD. TRREB
