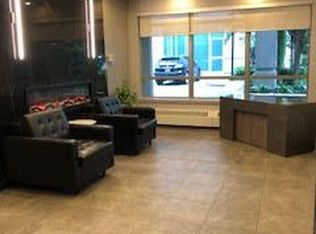
Move-in ready upper penthouse bachelor suite in the sought-after Shane Baghai residence at 19 Avondale Avenue, right in the heart of North York's dynamic Yonge & Sheppard neighbourhood. This bright and efficient bachelor studio features a modern kitchen and a smart, open layout designed for comfortable urban living.Enjoy unbeatable convenience with TTC subway access just steps away and Highway 401 only minutes from your door, making commuting across the city seamless. The area offers an outstanding selection of nearby amenities, including shopping centres, grocery stores, entertainment, and a wide variety of dining options along Yonge Street.Residents benefit from well-maintained building amenities such as a fitness centre, concierge service, and games room, enhancing both lifestyle and convenience. The unit also includes one parking spot & a large locker, providing valuable additional storage space.Perfectly positioned at Yonge and Sheppard, this location offers 24/7 access to everything Toronto has to offer. Walk to two subway lines, enjoy local restaurants and cafes, catch a movie, or run errands with ease. With the LCBO nearby and quick highway access, this is urban living at its most connected and convenient.A rare opportunity to own a penthouse studio in one of North York's most established buildings- don't miss it.
For sale
C$349,900
19 Avondale Ave #Up01, Toronto, ON M2N 0A6
0beds
1baths
Apartment
Built in ----
-- sqft lot
$-- Zestimate®
C$--/sqft
C$595/mo HOA
What's special
Modern kitchen
- 60 days |
- 14 |
- 2 |
Zillow last checked:
Listing updated:
Listed by:
REAL ESTATE HOMEWARD
Source: TRREB,MLS®#: C13156750 Originating MLS®#: Toronto Regional Real Estate Board
Originating MLS®#: Toronto Regional Real Estate BoardFacts & features
Interior
Bedrooms & bathrooms
- Bedrooms: 0
- Bathrooms: 1
Living room
- Level: Flat
- Dimensions: 5.46 x 3.96
Heating
- Forced Air, Gas
Cooling
- Central Air
Appliances
- Laundry: Ensuite
Features
- Flooring: Carpet Free
- Basement: None
- Has fireplace: Yes
Interior area
- Living area range: 0-499 null
Property
Parking
- Total spaces: 1
- Parking features: Underground
- Has attached garage: Yes
Features
- Exterior features: Open Balcony
Details
- Parcel number: 128090130
Construction
Type & style
- Home type: Apartment
- Property subtype: Apartment
- Attached to another structure: Yes
Materials
- Brick
Community & HOA
HOA
- Services included: Water Included, Common Elements Included, Parking Included, Building Insurance Included, CAC Included
- HOA fee: C$595 monthly
- HOA name: TSCC
Location
- Region: Toronto
Financial & listing details
- Annual tax amount: C$1,651
- Date on market: 5/21/2026
REAL ESTATE HOMEWARD
REAL ESTATE HOMEWARD
By pressing Contact Agent, you agree that the real estate professional identified above may call/text you about your search, which may involve use of automated means and pre-recorded/artificial voices. You don't need to consent as a condition of buying any property, goods, or services. Message/data rates may apply. You also agree to our Terms of Use. Zillow does not endorse any real estate professionals. We may share information about your recent and future site activity with your agent to help them understand what you're looking for in a home.
Price history
Price history is unavailable.
Public tax history
Tax history is unavailable.
Climate risks
Neighborhood: Willowdale East
Nearby schools
GreatSchools rating
No schools nearby
We couldn't find any schools near this home.
- C$1,900-- bd1 ba-- sqft19 Avondale Ave W #UPH04, Toronto, ON M2N0A6For Rent
- C$---- bd1 ba450 sqft19 Avondale Ave, Toronto, ON M2N0A6Off Market
- C$1,850-- bd1 ba-- sqft19 Avondale Ave #UPH14, Toronto, ON M2N0A6For Rent

- C$2,7002 bd2 ba-- sqft1 Avondale Ave #507, Toronto, ON M2N7J1For Rent

- C$649,0002 bd2 ba-- sqft1 Avondale Ave #UPH3, Toronto, ON M2N7J1For Sale
- C$2,6002 bd2 ba-- sqft1 Avondale Ave #612, Toronto, ON M2N7J1For Rent
- C$3,0002 bd2 ba-- sqft16 Harrison Garden Blvd #LPH08, Toronto, ON M2N7J6For Rent
- C$2,4002 bd1 ba-- sqft16 Harrison Garden Blvd #1812, Toronto, ON M2N7J6For Rent
Similar homes
- C$399,0001 bd1 ba-- sqft30 Harrison Garden Blvd #1501, Toronto, ON M2N 7A9For Sale
 MLS ID #C13068098, FOREST HILL REAL ESTATE INC.. TRREB
 - C$419,0001 bd1 ba-- sqft20 Olive Ave #806, Toronto, ON M2N 7G5For Sale
 MLS ID #C13578946, GOLDENWAY REAL ESTATE LTD.. TRREB
 - C$385,0001 bd1 ba-- sqft60 Byng Ave #1509, Toronto, ON M2N 7K3For Sale
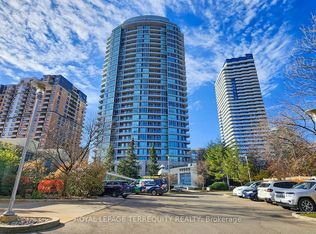 MLS ID #C13445970, ROYAL LEPAGE TERREQUITY REALTY. TRREB
 - C$299,900-- bd1 ba-- sqftThe Hill, Toronto, ON M6C 0A9For Sale
 MLS ID #C13571072, ROYAL LEPAGE ESTATE REALTY. TRREB
 - C$399,0002 bd1 ba-- sqft15 Singer Ct #305, Toronto, ON M2K 0B1For SaleMLS ID #C13552082, HOMELIFE LANDMARK REALTY INC.. TRREB
- C$425,0002 bd1 ba-- sqft50 Town Centre Ct Unit 3011, Toronto, ON M1P 0A9For SaleMLS ID #E13582246, RE/MAX ATRIUM HOME REALTY. TRREB
- C$359,0001 bd1 ba-- sqft40 Homewood Ave #2108, Toronto, ON M4Y 2K2For SaleMLS ID #C13496050, ROYAL LEPAGE SIGNATURE REALTY. TRREB
- C$499,0001 bd1 ba-- sqft120 Harrison Garden Blvd Unit 1008, Toronto, ON M2N 0H1For SaleMLS ID #C13535176, CENTURY 21 INNOVATIVE REALTY INC.. TRREB
- C$499,9992 bd1 ba-- sqft5180 Yonge St #2002, Toronto, ON M2N 0K5For SaleMLS ID #C13522126, HOMELIFE LANDMARK REALTY INC.. TRREB
- C$395,0001 bd1 ba-- sqft7 Broadway Ave #609, Toronto, ON M4P 3C5For SaleMLS ID #C13130968, HARVEY KALLES REAL ESTATE LTD.. TRREB
- C$450,0001 bd1 ba-- sqft18 Holmes Ave #1712, Toronto, ON M2N 0E1For SaleMLS ID #C13555522, HOMELIFE FRONTIER REALTY INC.. TRREB
- C$499,9992 bd2 ba-- sqft18 Parkview Ave #312, Toronto, ON M2N 7H7For SaleMLS ID #C13516638, HOMECOMFORT REALTY INC.. TRREB
- C$364,0001 bd1 ba-- sqft251 Jarvis St #1121, Toronto, ON M5B 0C3For SaleMLS ID #C13514264, BAYTREE REAL ESTATE INC.. TRREB
- C$299,9991 bd1 ba-- sqft15 James Finlay Way #627, Toronto, ON M3M 0B3For SaleMLS ID #W13533276, RE/MAX WEST REALTY INC.. TRREB
- C$399,9002 bd1 ba-- sqft21 Overlea Blvd #1602, Toronto, ON M4H 1P2For SaleMLS ID #C13556248, HC REALTY GROUP INC.. TRREB
- C$430,0001 bd1 ba-- sqftMerci Condos, Toronto, ON M2K 0A6For SaleMLS ID #C13120486, RE/MAX WEST REALTY INC.. TRREB
- C$349,0002 bd2 ba-- sqft2800 Warden Ave #1102, Toronto, ON M1W 3Z6For SaleMLS ID #E12888556, REAL ESTATE HOMEWARD. TRREB
- C$468,0001 bd1 ba-- sqft503 Beecroft Rd #Lph08, Toronto, ON M2N 0A2For SaleMLS ID #C13223948, HOMELIFE/BAYVIEW REALTY INC.. TRREB
- C$458,0001 bd1 ba-- sqft509 Beecroft Rd #1106, Toronto, ON M2N 0A3For SaleMLS ID #C13249022, HOMELIFE GOLCONDA REALTY INC.. TRREB
- C$515,0003 bd2 ba-- sqft185 Bonis Ave Unit 1506, Toronto, ON M1T 0A4For SaleMLS ID #E13581402, REAL ONE REALTY INC.. TRREB
