This classic low rise residence offers a calm, established charm that prioritizes comfort over flashy trends. No waiting for elevators, just step right in. The rooftop garden is a peaceful retreat where birds replace city noise, while the quiet, pet free building creates a serene atmosphere rarely found in the city. Full east facing windows flood the space with morning sunlight, and the open view over North Toronto Collegiate means no "windows facing windows" feeling... just light, openness, and privacy. The private gym often feels like your own personal fitness space. From the underground parking, you slip directly into Shoppers Drug Mart-no freezing winter walks required. Once you're home, you may barely touch the car. Everything is at your doorstep, from VIP movie nights at the Cineplex to fine dining at Stock T.C., late night groceries, cafés, and beautiful walks through Sherwood Park and the nearby ravine year round.
For sale
C$395,000
7 Broadway Ave #609, Toronto, ON M4P 3C5
1beds
1baths
Apartment
Built in ----
-- sqft lot
$-- Zestimate®
C$--/sqft
C$920/mo HOA
What's special
Rooftop gardenFull east facing windowsPrivate gymUnderground parking
- 62 days |
- 31 |
- 1 |
Zillow last checked:
Listing updated:
Listed by:
HARVEY KALLES REAL ESTATE LTD.
Source: TRREB,MLS®#: C13130968 Originating MLS®#: Toronto Regional Real Estate Board
Originating MLS®#: Toronto Regional Real Estate BoardFacts & features
Interior
Bedrooms & bathrooms
- Bedrooms: 1
- Bathrooms: 1
Primary bedroom
- Level: Main
- Dimensions: 2.8 x 5.41
Dining room
- Level: Main
- Dimensions: 3.56 x 2.12
Kitchen
- Level: Main
- Dimensions: 2.9 x 3.35
Living room
- Level: Main
- Dimensions: 3.56 x 3.28
Heating
- Heat Pump, Electric
Cooling
- Central Air
Appliances
- Laundry: In-Suite Laundry
Features
- Other
- Basement: None
- Has fireplace: No
Interior area
- Living area range: 500-599 null
Property
Parking
- Total spaces: 1
- Parking features: Underground
- Has garage: Yes
Features
- Exterior features: Enclosed Balcony
Lot
- Features: Rec./Commun.Centre, Place Of Worship, Public Transit, Park, School, Library
Details
- Parcel number: 119620062
Construction
Type & style
- Home type: Apartment
- Property subtype: Apartment
Materials
- Concrete
Community & HOA
HOA
- Amenities included: Bike Storage, Concierge, Gym, Indoor Pool, Visitor Parking, Sauna
- Services included: Building Insurance Included, Water Included, CAC Included
- HOA fee: C$920 monthly
- HOA name: MTCC
Location
- Region: Toronto
Financial & listing details
- Annual tax amount: C$1,704
- Date on market: 5/14/2026
HARVEY KALLES REAL ESTATE LTD.
HARVEY KALLES REAL ESTATE LTD.
By pressing Contact Agent, you agree that the real estate professional identified above may call/text you about your search, which may involve use of automated means and pre-recorded/artificial voices. You don't need to consent as a condition of buying any property, goods, or services. Message/data rates may apply. You also agree to our Terms of Use. Zillow does not endorse any real estate professionals. We may share information about your recent and future site activity with your agent to help them understand what you're looking for in a home.
Price history
Price history is unavailable.
Public tax history
Tax history is unavailable.
Climate risks
Neighborhood: Mount Pleasant West
Nearby schools
GreatSchools rating
No schools nearby
We couldn't find any schools near this home.
- C$393,0001 bd1 ba-- sqft7 Broadway Ave #PENTHOUSE F, Toronto, ON M4P3C5For Sale
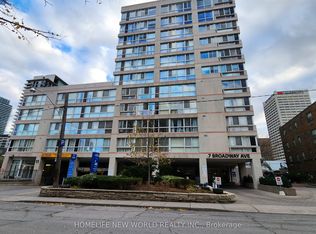
- C$369,0001 bd1 ba-- sqft7 Broadway Ave #311, Toronto, ON M4P3C5For Sale

- C$649,0002 bd2 ba-- sqft7 Broadway Ave UNIT 506, Toronto, ON M4P3C5For Sale

- C$--1 bd1 ba405 sqft3 Broadway Ave #206, Toronto, ON M4P1T7Off Market

- C$--1 bd1 ba604 sqft3 Broadway Ave #208, Toronto, ON M4P1T7Off Market
- C$--1 bd1 ba681 sqft3 Broadway Ave #203, Toronto, ON M4P1T7Off Market
- C$--1 bd1 ba579 sqft3 Broadway Ave #202, Toronto, ON M4P1T7Off Market
- C$--1 bd1 ba648 sqft3 Broadway Ave #1-BEDROOM, Toronto, ON M4P1T7Off Market
Similar homes
- C$399,0002 bd1 ba-- sqft15 Singer Ct #305, Toronto, ON M2K 0B1For Sale
 MLS ID #C13552082, HOMELIFE LANDMARK REALTY INC.. TRREB
 - C$399,0001 bd1 ba-- sqft75 Dalhousie St #311, Toronto, ON M5B 2R9For Sale
 MLS ID #C13533652, RE/MAX HALLMARK REALTY LTD.. TRREB
 - C$449,9001 bd1 ba-- sqft125 Peter St #3012, Toronto, ON M5V 0M2For Sale
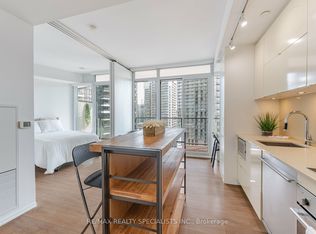 MLS ID #C13552820, RE/MAX REALTY SPECIALISTS INC.. TRREB
 - C$369,9001 bd2 ba-- sqft130 River St #1306, Toronto, ON M5A 0R8For Sale
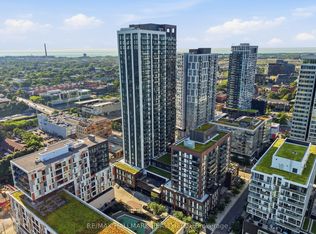 MLS ID #C13534498, RE/MAX HALLMARK REALTY LTD.. TRREB
 - C$519,0002 bd1 ba-- sqft43 Eglinton Ave E #506, Toronto, ON M4P 1A2For SaleMLS ID #C13463516, ROYAL LEPAGE URBAN REALTY. TRREB
- C$417,0001 bd1 ba-- sqft155 Yorkville Ave Unit 1412, Toronto, ON M5R 0B4For SaleMLS ID #C13027996, RE/MAX HALLMARK REALTY LTD.. TRREB
- C$489,0001 bd1 ba-- sqftMinto Plaza, Toronto, ON M5G 2K5For SaleMLS ID #C13560476, PROPERTY.CA INC.. TRREB
- C$424,9992 bd1 ba-- sqft251 Jarvis St #3512, Toronto, ON M5B 0C3For SaleMLS ID #C13038080, HOMELIFE/MIRACLE REALTY LTD. TRREB
- C$429,0002 bd1 ba-- sqftResidences of the World Trade Centre, Toronto, ON M5E 1R4For SaleMLS ID #C13499794, HARVEY KALLES REAL ESTATE LTD.. TRREB
- C$549,0001 bd1 ba-- sqft1 Cardiff Rd #408, Toronto, ON M4P 0G2For SaleMLS ID #C13543928, ROYAL LEPAGE SIGNATURE REALTY. TRREB
- C$398,5001 bd1 ba-- sqft52 Forest Manor Rd Unit 303, Toronto, ON M2J 0E2For SaleMLS ID #C13493000, INTERNATIONAL REALTY FIRM, INC.. TRREB
- C$499,0002 bd2 ba-- sqft77 Shuter St #710, Toronto, ON M5B 0B8For SaleMLS ID #C13553982, RE/MAX IMPERIAL REALTY INC.. TRREB
- C$445,0002 bd1 ba-- sqft633 Bay St Unit 2302, Toronto, ON M5G 2G4For SaleMLS ID #C13421138, ROYAL LEPAGE TERREQUITY REALTY. TRREB
- C$579,9002 bd1 ba-- sqft212 Eglinton Ave E #1005, Toronto, ON M4P 0A3For SaleMLS ID #C13172094, SUTTON GROUP-ADMIRAL REALTY INC.. TRREB
- C$410,000-- bd1 ba-- sqftARTWORKS TOWER, Toronto, ON M5A 0R8For SaleMLS ID #C12986030, SAM MCDADI REAL ESTATE INC.. TRREB
- C$499,9992 bd1 ba-- sqft181 Huron St #1604, Toronto, ON M5T 0C1For SaleMLS ID #C13543930, CENTURY 21 MYPRO REALTY. TRREB
- C$399,9002 bd1 ba-- sqft3 Greystone Walk Dr #525, Toronto, ON M1K 5J4For SaleMLS ID #E13021366, RE/MAX HALLMARK REALTY LTD.. TRREB
- C$438,0002 bd1 ba-- sqft2908 Highway 7 #219, Vaughan, ON L4K 1W8For SaleMLS ID #N13562982, RE/MAX MILLENNIUM REAL ESTATE. TRREB
- C$448,0001 bd1 ba-- sqft426 University Ave Unit 1705, Toronto, ON M5G 1S9For SaleMLS ID #C13231934, T-ONE GROUP REALTY INC.,. TRREB
- C$479,9002 bd1 ba-- sqft199 Richmond St W #1407, Toronto, ON M5V 0H4For SaleMLS ID #C13497612, HOMELIFE LANDMARK REALTY INC.. TRREB
