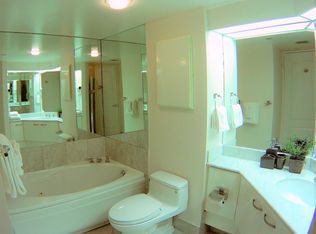
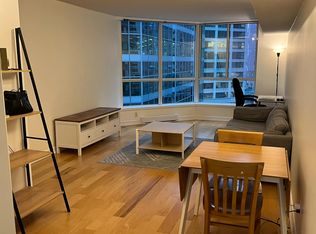
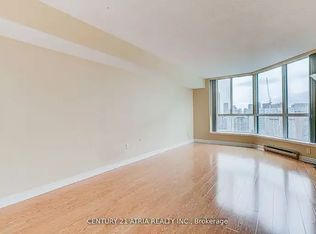
Welcome to this bright and spacious 608 sq. ft. southeast corner suite in the heart of downtown Toronto. This move-in-ready unit has been thoughtfully updated with a new kitchen with stainless steel appliances, modern cabinetry, quartz countertops and backsplash. The unit has quality laminate flooring, closet built-ins, and fresh paint throughout. The suite also includes one parking space and one storage locker for added convenience. Enjoy the peace of mind that comes with a maintenance fee covering all utilities, offering predictable monthly expenses for both first-time homebuyers and investors. Ideally located in a highly walkable neighbourhood, you're just a short walk from the Hospital District, Toronto Metropolitan University (TMU), the University of Toronto (U of T), grocery stores, TTC subway stations, restaurants, cafés, shopping, and entertainment. Residents enjoy exceptional building amenities, including a 24-hour concierge, indoor swimming pool, fully equipped fitness centre, sauna, guest suite, parking, and an outdoor terrace providing comfort, convenience, and an outstanding downtown lifestyle.
For sale
C$489,000
38 Elm St #410, Toronto, ON M5G 2K5
1beds
1baths
Apartment
Built in ----
-- sqft lot
$-- Zestimate®
C$--/sqft
C$808/mo HOA
What's special
Modern cabinetryQuartz countertops and backsplashQuality laminate flooringCloset built-insFresh paint throughoutOne parking spaceIndoor swimming pool
- 17 hours |
- 5 |
- 0 |
Zillow last checked:
Listing updated:
Listed by:
PROPERTY.CA INC.
Source: TRREB,MLS®#: C13560476 Originating MLS®#: Toronto Regional Real Estate Board
Originating MLS®#: Toronto Regional Real Estate BoardFacts & features
Interior
Bedrooms & bathrooms
- Bedrooms: 1
- Bathrooms: 1
Primary bedroom
- Description: Primary Bedroom
- Level: Main
- Area: 0 Square Meters
- Area source: Other
- Dimensions: 3.71 x 2.64
Dining room
- Description: Dining Room
- Level: Main
- Area: 0 Square Meters
- Area source: Other
- Dimensions: 4.32 x 4.8
Foyer
- Level: Main
- Dimensions: 2.24 x 2.44
Kitchen
- Description: Kitchen
- Level: Main
- Area: 0 Square Meters
- Area source: Other
- Dimensions: 3.35 x 3.3
Living room
- Description: Living Room
- Level: Main
- Area: 0 Square Meters
- Area source: Other
- Dimensions: 4.32 x 4.8
Heating
- Baseboard, Electric
Cooling
- Central Air
Appliances
- Laundry: In-Suite Laundry
Features
- Separate Heating Controls, Storage Area Lockers
- Flooring: Carpet Free
- Basement: None
- Has fireplace: No
Interior area
- Living area range: 600-699 null
Property
Parking
- Total spaces: 1
- Parking features: Underground
- Has attached garage: Yes
Accessibility
- Accessibility features: Elevator, Parking
Features
- Levels: Multi-Level
- Patio & porch: Patio
- Exterior features: Built-In-BBQ, Controlled Entry
- Has view: Yes
- View description: City
Lot
- Features: Hospital, Library, Other
- Topography: Flat
Details
- Parcel number: 119330023
- Other equipment: Ventilation System
Construction
Type & style
- Home type: Apartment
- Property subtype: Apartment
- Attached to another structure: Yes
Materials
- Concrete, Stone
- Foundation: Concrete
Community & HOA
Community
- Security: Concierge/Security, Smoke Detector(s)
HOA
- Amenities included: Club House, Exercise Room, Indoor Pool, Party Room/Meeting Room, Sauna, Visitor Parking
- Services included: Heat Included, Hydro Included, Water Included, CAC Included, Common Elements Included, Building Insurance Included, Parking Included
- HOA fee: C$808 monthly
- HOA name: MTCC
Location
- Region: Toronto
Financial & listing details
- Annual tax amount: C$2,579
- Date on market: 7/14/2026
PROPERTY.CA INC.
PROPERTY.CA INC.
By pressing Contact Agent, you agree that the real estate professional identified above may call/text you about your search, which may involve use of automated means and pre-recorded/artificial voices. You don't need to consent as a condition of buying any property, goods, or services. Message/data rates may apply. You also agree to our Terms of Use. Zillow does not endorse any real estate professionals. We may share information about your recent and future site activity with your agent to help them understand what you're looking for in a home.
Price history
Price history is unavailable.
Public tax history
Tax history is unavailable.
Climate risks
Neighborhood: Bay Street Corridor
Nearby schools
GreatSchools rating
No schools nearby
We couldn't find any schools near this home.
- C$--1 bd1 ba756 sqft38 Elm St #1002, Toronto, ON M5G2K5Off Market
- C$--1 bd1 ba800 sqft38 Elm St #800, Toronto, ON M5G2K5Off Market
- C$--1 bd2 ba750 sqft38 Elm St #2913, Toronto, ON M5G2K5Off Market
- C$2,6001 bd1 ba-- sqft38 Elm St #510, Toronto, ON M5G2K5For Rent

- C$--1 bd1 ba800 sqft38 Elm St, Toronto, ON M5G2K5Off Market
- C$--1 bd1 ba750 sqft38 Elm St #3206, Toronto, ON M5G2K5Off Market
- C$---- bd1 ba-- sqft55 Gerrard St W #0-BEDROOM, Toronto, ON M5G1Z4Off Market
- C$--2 bd2 ba-- sqft55 Gerrard St W #2-BEDROOM, Toronto, ON M5G1Z4Off Market
Similar homes
- C$429,0001 bd1 ba-- sqft1055 Bay St #1710, Toronto, ON M5S 3A3For Sale
 MLS ID #C13550120, LANDPOWER REAL ESTATE LTD.. TRREB
 - C$449,9002 bd1 ba-- sqft816 Lansdowne Ave #103, Toronto, ON M6H 4K6For Sale
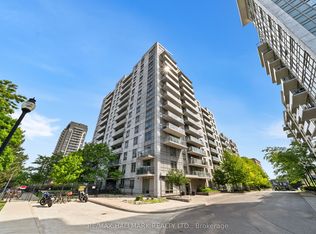 MLS ID #W13561858, RE/MAX HALLMARK REALTY LTD.. TRREB
 - C$445,0002 bd1 ba-- sqft633 Bay St Unit 2302, Toronto, ON M5G 2G4For Sale
 MLS ID #C13421138, ROYAL LEPAGE TERREQUITY REALTY. TRREB
 - C$399,0001 bd1 ba-- sqft75 Dalhousie St #311, Toronto, ON M5B 2R9For Sale
 MLS ID #C13533652, RE/MAX HALLMARK REALTY LTD.. TRREB
 - C$579,9003 bd2 ba-- sqft17 Bathurst St #1602, Toronto, ON M5V 0N1For SaleMLS ID #C13551954, RE/MAX WEST REALTY INC.. TRREB
- C$490,0002 bd1 ba-- sqft725 King St W #303, Toronto, ON M5V 2W9For SaleMLS ID #C13466520, RE/MAX REALTRON BARRY COHEN HOMES INC.. TRREB
- C$489,9001 bd1 ba-- sqft11 Brunel Ct #2809, Toronto, ON M5V 3Y3For SaleMLS ID #C13453768, REMAX YOUR COMMUNITY REALTY. TRREB
- C$595,0003 bd2 ba-- sqftThe Ellington, Toronto, ON M5B 2M3For SaleMLS ID #C13146444, RE/MAX METROPOLIS REALTY. TRREB
- C$559,9002 bd1 ba-- sqft1055 Bay St #407, Toronto, ON M5S 3A3For SaleMLS ID #C13492782, ROYAL LEPAGE TERREQUITY SW REALTY. TRREB
- C$429,0002 bd1 ba-- sqftResidences of the World Trade Centre, Toronto, ON M5E 1R4For SaleMLS ID #C13499794, HARVEY KALLES REAL ESTATE LTD.. TRREB
- C$549,0001 bd1 ba-- sqft1001 Bay, Toronto, ON M5S 3A6For SaleMLS ID #C13227138, CHESTNUT PARK REAL ESTATE LIMITED. TRREB
- C$519,0002 bd1 ba-- sqft43 Eglinton Ave E #506, Toronto, ON M4P 1A2For SaleMLS ID #C13463516, ROYAL LEPAGE URBAN REALTY. TRREB
- C$548,0002 bd1 ba-- sqft1055 Bay St #716, Toronto, ON M5S 3A3For SaleMLS ID #C13211508, LI, JIA . TRREB
- C$524,8002 bd1 ba-- sqft600 Fleet St #1601, Toronto, ON M5V 1B7For SaleMLS ID #C13228726, RE/MAX NIAGARA REALTY LTD, BROKERAGE. TRREB
- C$494,0001 bd1 ba-- sqft10 Park Lawn Rd #1705, Toronto, ON M8V 0H9For SaleMLS ID #W13502094, RE/MAX WEST REALTY INC.. TRREB
- C$649,0002 bd2 ba-- sqft25 The Esplanade, Toronto, ON M5E 1W5For SaleMLS ID #C13520516, ROYAL LEPAGE SIGNATURE REALTY. TRREB
- C$450,0002 bd1 ba-- sqft235 Sherway Gardens Rd #1609, Toronto, ON M9C 0A2For SaleMLS ID #W13552008, RE/MAX REALTY SPECIALISTS INC.. TRREB
- C$519,0002 bd1 ba-- sqftMajestic 2, Toronto, ON M2N 7H7For SaleMLS ID #C13525436, HOMELIFE/BAYVIEW REALTY INC.. TRREB
- C$485,9003 bd2 ba-- sqft150 Neptune Dr #801, Toronto, ON M6A 2Y9For SaleMLS ID #C13482724, REMAX YOUR COMMUNITY REALTY. TRREB
- C$550,0002 bd1 ba-- sqft263 Wellington St W #306, Toronto, ON M5V 3E6For SaleMLS ID #C12636424, CENTURY 21 SYNERGY REALTY INC. TRREB
