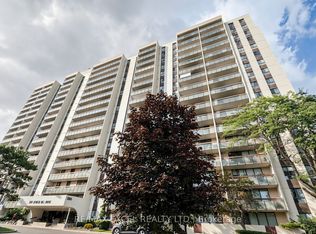
Offering the room you need, the convenience you want, and the value you've been looking for! Add in a fantastic location close to transit, shopping, parks and everyday amenities, and you have a condo that checks all the boxes! Thoughtfully updated and light filled suite features 727 sq.ft., an updated kitchen with wrap around cabinetry, greystone backsplash, updated stainless steel appliances in 2026 and durable laminate flooring throughout. The open concept layout offers function and flow and is bathed in natural light with serene views of mature weeping willows and greenery. Spacious primary bedroom with double closet. 4pc bathroom with updated vanity and unified ceramic tiles. A versatile office/den with walk out to private balcony is an ideal for a guest room or reading nook. Complete with an extra large laundry ensuite with storage unit. ***Unbeatable location with TTC at your doorstep*** One block to FreshCo supermarket and minutes to Fairview Mall, Don Mills Station and coffee shops. Building maintenance fees include ALL utilities (hydro, heat, water, cable & internet). Residents enjoy an impressive selection of amenities, including a pool, tennis courts, sauna, party room, ping pong room, kids outdoor playscape and abundant visitor parking for family and friends.
For sale
C$379,000
5 Parkway Forest Dr #711, Toronto, ON M2J 1L2
2beds
1baths
Apartment
Built in ----
-- sqft lot
$-- Zestimate®
C$--/sqft
C$670/mo HOA
What's special
Greystone backsplashUpdated stainless steel appliancesDurable laminate flooring throughoutOpen concept layoutBathed in natural lightPrivate balconyKids outdoor playscape
- 23 days |
- 76 |
- 2 |
Zillow last checked:
Listing updated:
Listed by:
RE/MAX REALTRON REALTY INC.
Source: TRREB,MLS®#: C13611482 Originating MLS®#: Toronto Regional Real Estate Board
Originating MLS®#: Toronto Regional Real Estate BoardFacts & features
Interior
Bedrooms & bathrooms
- Bedrooms: 2
- Bathrooms: 1
Primary bedroom
- Level: Flat
- Dimensions: 4.56 x 3.01
Den
- Level: Flat
- Dimensions: 2.84 x 2.44
Dining room
- Level: Flat
- Dimensions: 2.55 x 2.38
Kitchen
- Level: Flat
- Dimensions: 3.07 x 2.29
Laundry
- Level: Flat
- Dimensions: 2.84 x 2.18
Living room
- Level: Flat
- Dimensions: 5.72 x 3.15
Heating
- Radiant, Gas
Cooling
- Window Unit(s)
Appliances
- Laundry: Ensuite
Features
- Flooring: Carpet Free
- Basement: None
- Has fireplace: No
Interior area
- Living area range: 700-799 null
Video & virtual tour
Property
Parking
- Total spaces: 1
Features
- Exterior features: Open Balcony
- Has view: Yes
- View description: Clear
Lot
- Features: Public Transit, Hospital, Rec./Commun.Centre, School
Details
- Parcel number: 110160202
Construction
Type & style
- Home type: Apartment
- Property subtype: Apartment
Materials
- Concrete
Community & HOA
HOA
- Amenities included: Game Room, Party Room/Meeting Room, Sauna, Tennis Court, Visitor Parking, Outdoor Pool
- Services included: Heat Included, Water Included, Parking Included, Common Elements Included, Hydro Included, Building Insurance Included, Cable TV Included
- HOA fee: C$670 monthly
- HOA name: YCC
Location
- Region: Toronto
Financial & listing details
- Annual tax amount: C$1,342
- Date on market: 7/28/2026
Price history
Price history is unavailable.
Public tax history
Tax history is unavailable.
Climate risks
Neighborhood: Henry Farm
Nearby schools
GreatSchools rating
No schools nearby
We couldn't find any schools near this home.
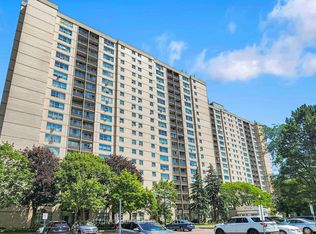
- C$499,0003 bd2 ba-- sqft5 Parkway Forest Dr #1901, Toronto, ON M2J1L2For Sale
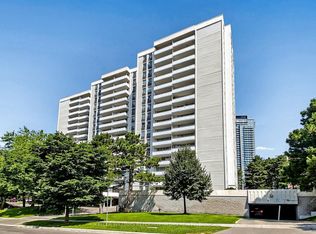
- C$550,0003 bd2 ba-- sqft10 Parkway Forest Dr #1111, Toronto, ON M2J1L3For Sale

- C$--2 bd1 ba910 sqft95 Havenbrook Blvd #2B-1BA-910SQFT, Toronto, ON M2J1A9Off Market
- C$--1 bd1 ba690 sqft95 Havenbrook Blvd #1B-1BA-690SQFT, Toronto, ON M2J1A9Off Market
- C$--1 bd1 ba580 sqft95 Havenbrook Blvd #F0D4E8D01, Toronto, ON M2J1A9Off Market
- C$--3 bd2 ba1.2k sqft95 Havenbrook Blvd #8C9C08E1D, Toronto, ON M2J1A9Off Market
- C$--1 bd1 ba690 sqft95 Havenbrook Blvd #685513, Toronto, ON M2J1A9Off Market
- C$--2 bd1 ba910 sqft95 Havenbrook Blvd #685603, Toronto, ON M2J1A9Off Market
Similar homes
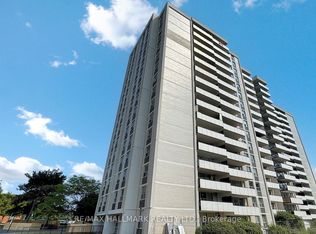
- C$379,8002 bd1 ba-- sqft20 Forest Manor Rd #703, Toronto, ON M2J 1M2For Sale
 MLS ID #C13647624, RE/MAX HALLMARK REALTY LTD.. TRREB
 - C$399,0002 bd1 ba-- sqft350 Seneca Hill Dr #1011, Toronto, ON M2J 4S7For Sale
 MLS ID #C13657510, RE/MAX EXCEL REALTY LTD.. TRREB
 - C$399,0002 bd2 ba-- sqft1883 McNicoll Ave #815, Toronto, ON M1V 5M3For Sale
 MLS ID #E13679532, RE/MAX REALTRON WENDY ZHENG REALTY. TRREB
 - C$429,9002 bd1 ba-- sqft1350 York Mills Rd #906, Toronto, ON M3A 2A1For Sale
 MLS ID #C13672526, RE/MAX CROSSROADS REALTY INC.. TRREB
 - C$419,0001 bd1 ba-- sqft1901 Bayview Ave #106, Toronto, ON M4G 3E4For SaleMLS ID #C13694796, ROYAL LEPAGE SIGNATURE REALTY. TRREB
- C$449,0003 bd2 ba-- sqft10 Muirhead Rd #1206, Toronto, ON M2J 4P9For SaleMLS ID #C13660818, CENTURY 21 HERITAGE GROUP LTD.. TRREB
- C$399,9002 bd1 ba-- sqft1 Massey Sq #1208, Toronto, ON M4C 5L4For SaleMLS ID #E13670474, ROYAL LEPAGE CERTIFIED REALTY. TRREB
- C$325,0001 bd1 ba-- sqftGlenvalley Condominiums, Toronto, ON M3C 1S7For SaleMLS ID #C13679826, RE/MAX HALLMARK REALTY LTD.. TRREB
- C$429,0002 bd1 ba-- sqft2 Glamorgan Ave N #213, Toronto, ON M1P 2M8For SaleMLS ID #E13089132, RE/MAX COMMUNITY REALTY INC.. TRREB
- C$415,0002 bd1 ba-- sqft1470 Midland Ave #1506, Toronto, ON M1P 4Z4For SaleMLS ID #E13220744, HOMELIFE/FUTURE REALTY INC.. TRREB
- C$399,0002 bd2 ba-- sqft3380 Eglinton Ave E #511, Toronto, ON M1J 3L6For SaleMLS ID #E13489382, RE/MAX COMMUNITY REALTY INC.. TRREB
- C$425,0002 bd1 ba-- sqft50 Town Centre Ct Unit 3011, Toronto, ON M1P 0A9For SaleMLS ID #E13582246, RE/MAX ATRIUM HOME REALTY. TRREB
- C$359,9002 bd2 ba-- sqft121 Ling Rd #1910, Toronto, ON M1E 4Y2For SaleMLS ID #E13505074, CENTURY 21 LEADING EDGE REALTY INC.. TRREB
- C$459,9002 bd1 ba-- sqft4101 Sheppard Ave E #1006, Toronto, ON M1S 3H3For SaleMLS ID #E13628478, SUPERSTARS REALTY LTD.. TRREB
- C$459,9001 bd1 ba-- sqftBroadway 2, Toronto, ON M2N 7C6For SaleMLS ID #C13143538, RE/MAX REALTRON REALTY INC.. TRREB
- C$468,0003 bd2 ba-- sqft15 Vicora Linkway #401, Toronto, ON M3C 1A7For SaleMLS ID #C13671772, RE/MAX HALLMARK YU GROUP REALTY LTD.. TRREB
- C$399,9003 bd2 ba-- sqft4064 Lawrence Ave E #507, Toronto, ON M1E 4V6For SaleMLS ID #E13666454, Royal LePage Our Neighbourhood Realty. TRREB
- C$428,0001 bd1 ba-- sqft125 Omni Dr W #739, Toronto, ON M1P 5A9For SaleMLS ID #E13478670, RE/MAX EXCEL REALTY LTD.. TRREB
- C$409,9002 bd1 ba-- sqft45 Yorkland Blvd #805, Brampton, ON L6P 4B4For SaleMLS ID #W13682816, RE/MAX REALTY SPECIALISTS INC.. TRREB
- C$425,0001 bd1 ba-- sqftNY Towers - The Waldorf, Toronto, ON M2K 3B8For SaleMLS ID #C13505256, ROYAL LEPAGE SIGNATURE REALTY. TRREB
