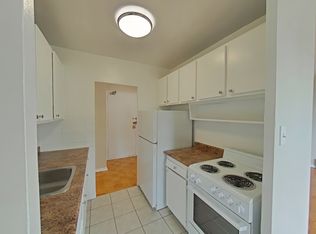
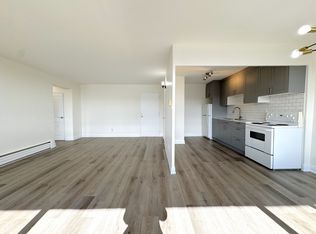
Welcome to the Park View Towers at 50 Gulliver! Incredible value for an oversized, fully renovated 715 sqft, one bedroom unit near the highly sought-after Eglinton West corridor! Move-in-ready unit features modern finishes throughout: granite countertops, ceramic backsplash, rough-in for dishwasher ready to go, newer laminate floors (no carpet!), smooth ceilings throughout and a beautifully updated bathroom to modern standards. Original dining area currently functions as versatile den/office - perfect for working from home, studying, or simply use as dining space. Enjoy the convenience of in-suite laundry and the bonus of TWO parking spots (one garage spot with garage door opener + one surface spot), plus additional storage in garage for seasonal items such as seasonal and winter tires. Large (19'05"x4'07") East-facing balcony, great for entertaining. Massive principal bedroom accommodates King size bed with enough room for side tables, features double mirrored closet, large window and blackout curtains. Unit located on easy-to-access second floor (no elevator needed). Building offers maximum safety with 24-hour surveillance. Additional coin laundry room for optional use on main floor. Maintenance fees include heat & water. TTC accessibility at your doorstep, close to major highways, all amenities, shops, parks, and schools - everything you need, outside your door. Affordable, stylish, and turn-key - a perfect fit for first-time buyers, down-sizers, or savvy investors. (Gulliver Park currently undergoing improvements).
For sale
C$385,000
50 Gulliver Rd #208, Toronto, ON M6M 2N2
1beds
1baths
Apartment
Built in ----
-- sqft lot
$-- Zestimate®
C$--/sqft
C$665/mo HOA
What's special
Modern finishes throughoutGranite countertopsCeramic backsplashSmooth ceilings throughoutIn-suite laundryDouble mirrored closet
- 1 day
- 9
- 1
Zillow last checked:
Listing updated:
Listed by:
COLDWELL BANKER THE REAL ESTATE CENTRE
Source: TRREB,MLS®#: W13811324 Originating MLS®#: Toronto Regional Real Estate Board
Originating MLS®#: Toronto Regional Real Estate BoardFacts & features
Interior
Bedrooms & bathrooms
- Bedrooms: 1
- Bathrooms: 1
Primary bedroom
- Level: Main
- Dimensions: 3.25 x 3.56
Bathroom
- Level: Main
- Dimensions: 2.08 x 1.47
Den
- Level: Main
- Dimensions: 2.29 x 1.96
Kitchen
- Level: Main
- Dimensions: 2.9 x 2.26
Laundry
- Level: Main
- Dimensions: 1.68 x 1.07
Living room
- Level: Main
- Dimensions: 6.12 x 3.56
Heating
- Radiant, Gas
Cooling
- Wall Unit(s)
Appliances
- Laundry: In-Suite Laundry, Laundry Room
Features
- Flooring: Carpet Free
- Basement: None
- Has fireplace: No
Interior area
- Living area range: 700-799 null
Video & virtual tour
Property
Parking
- Total spaces: 2
- Parking features: Garage Door Opener
- Has garage: Yes
Features
- Exterior features: Open Balcony
Details
- Parcel number: 116940028
Construction
Type & style
- Home type: Apartment
- Property subtype: Apartment
Materials
- Brick
Community & HOA
HOA
- Amenities included: Visitor Parking, Elevator
- Services included: Heat Included, Water Included, Common Elements Included, Building Insurance Included, Condo Taxes Included
- HOA fee: C$665 monthly
- HOA name: MTCC
Location
- Region: Toronto
Financial & listing details
- Annual tax amount: C$1,267
- Date on market: 9/21/2026
Price history
Price history is unavailable.
Public tax history
Tax history is unavailable.
Climate risks
Neighborhood: Brookhaven
Nearby schools
GreatSchools rating
No schools nearby
We couldn't find any schools near this home.

Similar homes
- C$355,0002 bd1 ba-- sqft940 Caledonia Rd #611, Toronto, ON M6B 3Y4For Sale
 MLS ID #W13775066, CENTURY 21 LEADING EDGE REALTY INC.. TRREB
 - C$349,0001 bd1 ba-- sqft1648 Bathurst St #5, Toronto, ON M5P 3J7For Sale
 MLS ID #C13789328, CHESTNUT PARK REAL ESTATE LIMITED. TRREB
 - C$469,9001 bd1 ba-- sqft5 Michael Power Pl #1005, Toronto, ON M9A 0A3For Sale
 MLS ID #W13817710, RE/MAX REALTY SPECIALISTS INC.. TRREB
 - C$514,9003 bd2 ba-- sqft714 The West Mall #903, Toronto, ON M9C 4X1For Sale
 MLS ID #W13813460, GROENENBERG, ROLAND . TRREB
