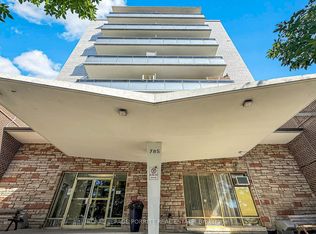
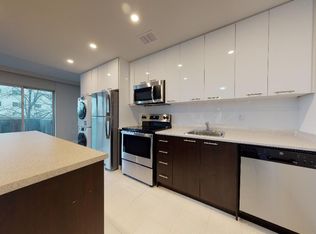
Welcome to Alderwood Towers! This spacious southeast corner 2-bedroom co-operative apartment offers an affordable opportunity to live in the heart of Alderwood. Enjoy generous principal rooms, plenty of storage, air conditioning, a rare feature in the building, and the convenience of included parking. No rentals permitted. This is an owner-occupied co-operative building. The well-maintained building features an outdoor pool, visitor parking and on-site laundry. Monthly maintenance fees include property taxes, helping to keep monthly carrying costs predictable. Ideally located steps from Alderwood Plaza, including Farm Boy and everyday amenities, with TTC nearby and easy access to Sherway Gardens, Long Branch GO, Highway 427, the QEW, parks and trails. A fantastic opportunity for first-time buyers, downsizers or anyone looking for a spacious home in a convenient South Etobicoke location.
For sale
C$348,000
785 Browns Line #305, Toronto, ON M8W 3V8
2beds
1baths
Apartment
Built in ----
-- sqft lot
$-- Zestimate®
C$--/sqft
C$794/mo HOA
What's special
Generous principal roomsPlenty of storageAir conditioningIncluded parkingWell-maintained buildingOutdoor poolVisitor parking
- 7 days
- 20
- 0
Zillow last checked:
Listing updated:
Listed by:
ROYAL LEPAGE REAL ESTATE SERVICES LTD.
Source: TRREB,MLS®#: W13875410 Originating MLS®#: Toronto Regional Real Estate Board
Originating MLS®#: Toronto Regional Real Estate BoardFacts & features
Interior
Bedrooms & bathrooms
- Bedrooms: 2
- Bathrooms: 1
Primary bedroom
- Level: Main
- Dimensions: 4.39 x 3.12
Bedroom 2
- Level: Main
- Dimensions: 2.65 x 4.07
Dining room
- Level: Main
- Dimensions: 2.35 x 3.01
Kitchen
- Level: Main
- Dimensions: 3.26 x 2.21
Living room
- Level: Main
- Dimensions: 4.66 x 3.6
Heating
- Baseboard, Electric
Cooling
- Wall Unit(s)
Appliances
- Laundry: Coin Operated, In Basement, Laundry Room
Features
- Flooring: Carpet Free
- Basement: None
- Has fireplace: No
Interior area
- Living area range: 700-799 null
Property
Parking
- Total spaces: 1
- Parking features: Garage
- Has garage: Yes
Features
- Stories: 1
- Exterior features: Open Balcony
Construction
Type & style
- Home type: Apartment
- Property subtype: Apartment
Materials
- Brick
Community & HOA
HOA
- Services included: Common Elements Included, Parking Included, Water Included, Building Insurance Included, Condo Taxes Included
- HOA fee: C$794 monthly
- HOA name: N/A
Location
- Region: Toronto
Financial & listing details
- Date on market: 10/8/2026
Price history
Price history is unavailable.
Public tax history
Tax history is unavailable.
Climate risks
Neighborhood: Alderwood
Nearby schools
GreatSchools rating
No schools nearby
We couldn't find any schools near this home.


Similar homes
- C$399,0002 bd1 ba-- sqft24 Southport St #756, Toronto, ON M6S 4Z1For Sale
 MLS ID #W14083944, Move Smartly Realty Inc.. TRREB
 - C$348,0002 bd1 ba-- sqft340 Dixon Rd #1208, Toronto, ON M9R 1T1For Sale
 MLS ID #W13640236, RE/MAX CROSSROADS REALTY INC.. TRREB
 - C$354,0002 bd1 ba-- sqft370 Dixon Rd #409, Toronto, ON M9R 1T2For Sale
 MLS ID #W13716666, LUXE DREAM HOME REALTY LTD.. TRREB
 - C$350,0002 bd1 ba-- sqft1455 Lawrence Ave W #1707, Toronto, ON M6L 1B1For Sale
 MLS ID #W13825038, RE/MAX HALLMARK CHAY REALTY. TRREB
