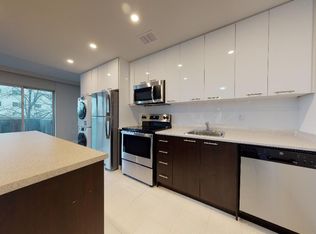
Welcome to this newly renovated 2-bedroom co-op apartment in the desirable Alderwood community. Extensively renovated throughout, this move-in-ready home features a brand-new kitchen, a beautifully updated 3-piece bathroom with a convenient walk-in shower, and new vinyl flooring throughout. Enjoy south-facing views from the open balcony, perfect for relaxing and taking in the natural light. The location is exceptionally convenient, just steps from TTC transit, shopping, Alderwood Plaza and grocery stores, with easy access to major highways, Sherway Gardens, downtown Toronto, GO Transit, and Pearson International Airport. One low maintenance fee includes property taxes, making this an affordable and convenient homeownership opportunity. Please note: All buyers are subject to Board approval. Owner-occupied only; rentals are not permitted.
For sale
C$469,000
785 Browns Line #703, Toronto, ON M8W 3V8
2beds
1baths
Apartment
Built in ----
-- sqft lot
$-- Zestimate®
C$--/sqft
C$823/mo HOA
What's special
Brand-new kitchenConvenient walk-in showerNew vinyl flooring throughoutOpen balconyNatural light
- 6 days
- 6
- 0
Zillow last checked:
Listing updated:
Listed by:
ROYAL LEPAGE PORRITT REAL ESTATE
Source: TRREB,MLS®#: W13819822 Originating MLS®#: Toronto Regional Real Estate Board
Originating MLS®#: Toronto Regional Real Estate BoardFacts & features
Interior
Bedrooms & bathrooms
- Bedrooms: 2
- Bathrooms: 1
Primary bedroom
- Level: Flat
- Dimensions: 3.37 x 3.76
Bedroom
- Level: Flat
- Dimensions: 2.87 x 3.13
Dining room
- Level: Flat
- Dimensions: 3.19 x 2.5
Kitchen
- Level: Flat
- Dimensions: 3.02 x 2.42
Living room
- Level: Flat
- Dimensions: 3.06 x 5.24
Heating
- Radiant, Gas
Cooling
- Wall Unit(s)
Appliances
- Laundry: Coin Operated
Features
- Flooring: Carpet Free
- Basement: None
- Has fireplace: No
Interior area
- Living area range: 800-899 null
Video & virtual tour
Property
Parking
- Total spaces: 1
- Parking features: Underground
- Has garage: Yes
Features
- Exterior features: Open Balcony
Details
- Parcel number: 075820002
Construction
Type & style
- Home type: Apartment
- Property subtype: Apartment
Materials
- Brick
Community & HOA
HOA
- Services included: Heat Included, Water Included, Common Elements Included, Building Insurance Included, Parking Included, Condo Taxes Included
- HOA fee: C$823 monthly
- HOA name: n/a
Location
- Region: Toronto
Financial & listing details
- Date on market: 9/23/2026
Price history
Price history is unavailable.
Public tax history
Tax history is unavailable.
Climate risks
Neighborhood: Alderwood
Nearby schools
GreatSchools rating
No schools nearby
We couldn't find any schools near this home.


Similar homes
- C$499,9002 bd1 ba-- sqft235 Sherway Gardens Rd #2411, Toronto, ON M9C 0A2For Sale
 MLS ID #W13838504, PANORAMA R.E. LIMITED. TRREB
 - C$449,8002 bd1 ba-- sqft235 Sherway Gardens Rd #1609, Toronto, ON M9C 0A2For Sale
 MLS ID #W13823302, RE/MAX REALTY SPECIALISTS INC.. TRREB
 - C$515,0002 bd1 ba-- sqft235 Sherway Gardens Rd #1801, Toronto, ON M9C 0A2For Sale
 MLS ID #W13833490, SAGE REAL ESTATE LIMITED. TRREB
 - C$459,9002 bd1 ba-- sqftCypress Condo, Toronto, ON M9B 0C5For Sale
 MLS ID #W13834728, KW Living Realty. TRREB
