This is a Perfect Opportunity for first time buyers or downsizing buyers.The Tenant purchased and leaving soon. High Floor One Bedroom Suite In Prestigious One Sherway Tower. Three Featuring Open Concept Living & Dining Room W/Hardwood Floors And Floor To Ceilings Windows. Spacious Kitchen W/Granite Countertops And Breakfast Bar. Primary Bedroom W/Large Closet. 4-Piece Bathroom. Open Balcony W/Southwest Lake Views. Steps To Upscale Sherway Gardens, Ttc,Groceries, Trails, Hwys. Resort-Style Amenities: Indoor Pool, Hot Tub, Sauna, Steam Room, Theatre, Gym, Party Room, Visitor Parking, 24Hr Concierge & More. A Must See, do not miss it.
For sale
C$469,000
215 Sherway Gardens Rd #1205, Toronto, ON M9C 0A4
1beds
1baths
Apartment
Built in ----
-- sqft lot
$-- Zestimate®
C$--/sqft
C$438/mo HOA
What's special
Hardwood floorsBreakfast bar
- 67 days |
- 6 |
- 0 |
Zillow last checked:
Listing updated:
Listed by:
RE/MAX REALTY SPECIALISTS INC.
Source: TRREB,MLS®#: W13468708 Originating MLS®#: Toronto Regional Real Estate Board
Originating MLS®#: Toronto Regional Real Estate BoardFacts & features
Interior
Bedrooms & bathrooms
- Bedrooms: 1
- Bathrooms: 1
Bedroom
- Level: Main
- Dimensions: 3.25 x 2.8
Kitchen
- Level: Main
- Dimensions: 3.43 x 2.74
Living room
- Level: Main
- Dimensions: 5.31 x 2.82
Heating
- Forced Air, Gas
Cooling
- Central Air
Appliances
- Laundry: Ensuite
Features
- Flooring: Carpet Free
- Basement: None
- Has fireplace: No
Interior area
- Living area range: 500-599 null
Property
Parking
- Total spaces: 1
- Parking features: Underground
- Has garage: Yes
Features
- Exterior features: Open Balcony
- Has view: Yes
- View description: Clear
Details
- Parcel number: 763590136
Construction
Type & style
- Home type: Apartment
- Property subtype: Apartment
Materials
- Brick
Community & HOA
HOA
- Services included: Heat Included, Common Elements Included, Building Insurance Included, Water Included, Parking Included, Cable TV Included, CAC Included
- HOA fee: C$438 monthly
- HOA name: TSCC
Location
- Region: Toronto
Financial & listing details
- Annual tax amount: C$1,859
- Date on market: 6/19/2026
Price history
Price history is unavailable.
Public tax history
Tax history is unavailable.
Climate risks
Neighborhood: Islington
Nearby schools
GreatSchools rating
No schools nearby
We couldn't find any schools near this home.
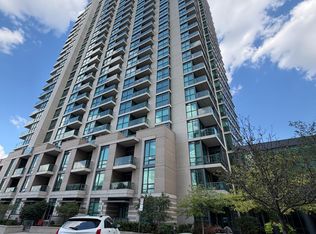
- C$3,5002 bd2 ba-- sqft215 Sherway Gardens Rd #PENTHOUSE 104, Toronto, ON M9C0A4For Rent
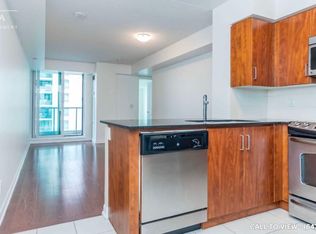
- C$--1 bd1 ba570 sqft215 Sherway Gardens Rd #2006, Toronto, ON M9C0A4Off Market
- C$439,0001 bd1 ba-- sqft215 Sherway Gardens Rd #809, Toronto, ON M9C0A4For Sale

- C$585,0002 bd2 ba-- sqft215 Sherway Gardens Rd #604, Toronto, ON M9C0A4For Sale
- C$499,9901 bd1 ba-- sqft215 Sherway Gardens Rd #2005, Toronto, ON M9C0A4New Construction
- C$2,4002 bd1 ba-- sqft215 Sherway Gardens Rd #2501, Toronto, ON M9C0A4For Rent
- C$480,0001 bd1 ba-- sqft215 Sherway Gardens Rd #311, Toronto, ON M9C0A4For Sale
- C$2,3751 bd1 ba-- sqft215 Sherway Gardens Rd #2111, Toronto, ON M9C0A4For Rent
- C$484,9002 bd1 ba-- sqft215 Sherway Gardens Rd UNIT 1208, Toronto, ON M9C0A4For Sale
Similar homes
- C$480,0001 bd1 ba-- sqft215 Sherway Gardens Rd #311, Toronto, ON M9C 0A4For Sale
 MLS ID #W13472362, HOMELIFE LANDMARK REALTY INC.. TRREB
 - C$479,9002 bd1 ba-- sqft235 Sherway Gardens Rd #1609, Toronto, ON M9C 0A2For Sale
 MLS ID #W13595390, RE/MAX REALTY SPECIALISTS INC.. TRREB
 - C$674,9992 bd2 ba-- sqft205 Sherway Gardens Rd #1010, Toronto, ON M9C 0A5For Sale
 MLS ID #W13630232, HOMELIFE/MIRACLE REALTY LTD. TRREB
 - C$479,9002 bd1 ba-- sqft155 Legion Rd N #308, Toronto, ON M8Y 0A7For Sale
 MLS ID #W13080522, RE/MAX REALTRON REALTY INC.. TRREB
 - C$459,0001 bd1 ba-- sqft75 Saint Nicholas St #1605, Toronto, ON M4Y 0A5For SaleMLS ID #C13709374, REALTY ASSOCIATES INC.. TRREB
- C$439,9001 bd1 ba-- sqft5 Valhalla Inn Rd #809, Toronto, ON M9B 0B1For SaleMLS ID #W13050546, ROYAL LEPAGE CERTIFIED REALTY. TRREB
- C$469,0002 bd1 ba-- sqftMetro Place M1, Toronto, ON M3J 0G5For SaleMLS ID #W13695668, TRADEWORLD REALTY INC. TRREB
- C$459,9002 bd1 ba-- sqft4900 Glen Erin Dr #1507, Mississauga, ON L5M 7S2For SaleMLS ID #W13699284, iCloud Realty Ltd.. TRREB
- C$575,0002 bd1 ba-- sqftWestLake III, Toronto, ON M8V 0C2For SaleMLS ID #W13681682, RIGHT AT HOME REALTY INC.. TRREB
- C$474,9002 bd1 ba-- sqft4099 Brickstone Mews #1801, Mississauga, ON L5B 0G2For SaleMLS ID #W13593916, RE/MAX REALTY SERVICES INC.. TRREB
- C$499,9993 bd2 ba-- sqftabsolute vision, Mississauga, ON L4Z 0A5For SaleMLS ID #W13564088, HOMELIFE FRONTIER REALTY INC.. TRREB
- C$479,9002 bd1 ba-- sqft111 Elizabeth St Unit 1501, Toronto, ON M5G 1P7For SaleMLS ID #C13687572, CENTURY 21 PERCY FULTON LTD.. TRREB
- C$458,0001 bd1 ba-- sqft20 Joe Shuster Way #202, Toronto, ON M6K 0A3For SaleMLS ID #W13438520, RE/MAX REALTRON REALTY INC.. TRREB
- C$474,9902 bd1 ba-- sqft263 Wellington St W #1206, Toronto, ON M5V 3E6For SaleMLS ID #C13665376, AIMHOME REALTY INC.. TRREB
- C$449,0001 bd1 ba-- sqftNeptune Condos, Toronto, ON M5V 4A2For SaleMLS ID #C13664844, HOMELIFE EXCELSIOR REALTY INC.. TRREB
- C$699,0003 bd2 ba-- sqft2200 Lake Shore Blvd W #3907, Toronto, ON M8V 1A4New ConstructionMLS ID #W13705520, REAL ONE REALTY INC.. TRREB
- C$429,9992 bd2 ba-- sqft225 Webb Dr #603, Mississauga, ON L5B 4P2For SaleMLS ID #W13238264, CENTURY 21 PEOPLE`S CHOICE REALTY INC.. TRREB
- C$469,0002 bd1 ba-- sqftRosedale on Bloor, Toronto, ON M4W 1H7New ConstructionMLS ID #C13476466, REMAX YOUR COMMUNITY REALTY. TRREB
- C$599,5003 bd2 ba-- sqft6 Eva Rd #1803, Toronto, ON M9C 0B1For SaleMLS ID #W13470924, ICI SOURCE REAL ASSET SERVICES INC.. TRREB
- C$455,0002 bd1 ba-- sqft14 York St #1709, Toronto, ON M5J 0B1For SaleMLS ID #C13533146, REMAX YOUR COMMUNITY REALTY. TRREB
