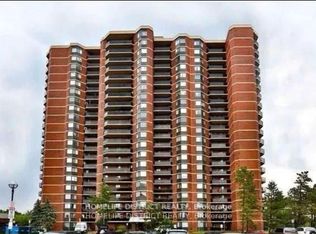
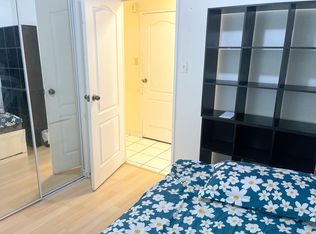
Step into this beautifully updated 2-bedroom condo offering a bright, modern living space that's ready to enjoy from day one. The open-concept layout is finished with laminate flooring and complemented by a stylish kitchen featuring custom cabinetry and stainless steel appliances. A renovated bathroom and carpet-free interior add to the clean, contemporary feel throughout. Large windows bring in plenty of natural light, while the private balcony provides a relaxing outdoor space to take in the evening sunset. One underground parking space is included for added convenience. Located close to public transit, schools, Humber River trails, golf courses, the hospital, shopping, and major highways, you'll have easy access to everything you need. Thoughtfully renovated and well located, this is a fantastic opportunity for anyone looking for a comfortable, low-maintenance home with excellent value.
For sale
C$389,900
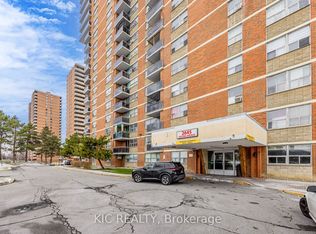
234 Albion Rd #309, Toronto, ON M9W 6A5
2beds
1baths
Apartment
Built in ----
-- sqft lot
$-- Zestimate®
C$--/sqft
C$972/mo HOA
What's special
Bright modern living spaceOpen-concept layoutLaminate flooringStylish kitchenCustom cabinetryStainless steel appliancesRenovated bathroom
- 47 days
- 6
- 0
Zillow last checked:
Listing updated:
Listed by:
KING REALTY INC.
Source: TRREB,MLS®#: W13734276 Originating MLS®#: London and St. Thomas Association of REALTORS
Originating MLS®#: London and St. Thomas Association of REALTORSFacts & features
Interior
Bedrooms & bathrooms
- Bedrooms: 2
- Bathrooms: 1
Primary bedroom
- Level: Main
- Dimensions: 5.3 x 3.1
Bedroom 2
- Level: Main
- Dimensions: 3.97 x 3.04
Dining room
- Level: Main
- Dimensions: 3.6 x 3.12
Kitchen
- Level: Main
- Dimensions: 2.75 x 2.6
Laundry
- Level: Main
- Dimensions: 3.97 x 3.03
Living room
- Level: Main
- Dimensions: 3.95 x 3.14
Heating
- Forced Air, Gas
Cooling
- Central Air
Appliances
- Laundry: In-Suite Laundry
Features
- Flooring: Carpet Free
- Basement: None
- Has fireplace: No
Interior area
- Living area range: 1000-1199 null
Video & virtual tour
Property
Parking
- Total spaces: 1
- Parking features: Garage
- Has garage: Yes
Features
- Exterior features: Open Balcony
Details
- Parcel number: 116550033
Construction
Type & style
- Home type: Apartment
- Property subtype: Apartment
Materials
- Brick
Community & HOA
HOA
- Services included: Heat Included, Hydro Included, Water Included, CAC Included, Common Elements Included, Parking Included, Building Insurance Included
- HOA fee: C$972 monthly
- HOA name: MTCC
Location
- Region: Toronto
Financial & listing details
- Annual tax amount: C$830
- Date on market: 9/1/2026
Price history
Price history is unavailable.
Public tax history
Tax history is unavailable.
Climate risks
Neighborhood: Elms
Nearby schools
GreatSchools rating
No schools nearby
We couldn't find any schools near this home.


Similar homes
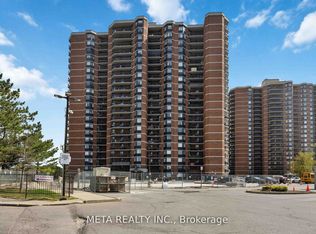
- C$429,9993 bd2 ba-- sqft236 Albion Rd #604, Toronto, ON M9W 6A6For Sale
 MLS ID #W13845068, META REALTY INC.. TRREB
 - C$438,8003 bd2 ba-- sqft236 Albion Rd #208, Toronto, ON M9W 6A6For Sale
 MLS ID #W13732808, HOMELIFE/MIRACLE REALTY LTD. TRREB
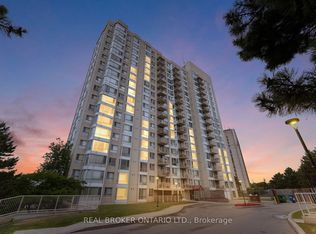
 - C$388,0002 bd2 ba-- sqft3077 Weston Rd #1809, Toronto, ON M9M 3A1For Sale
 MLS ID #W13797520, REAL BROKER ONTARIO LTD.. TRREB
 - C$375,0002 bd2 ba-- sqft2645 Kipling Ave #403, Toronto, ON M9V 3S6For Sale
 MLS ID #W13773928, KIC REALTY. TRREB
