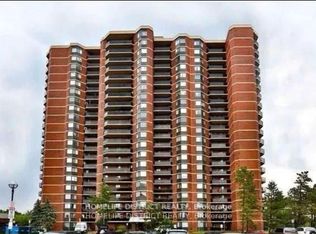
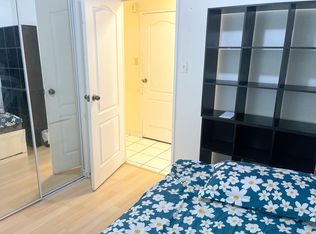
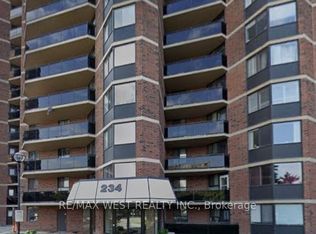
Welcome to Suite 1205-234 Albion Road! This bright 3-bedroom, 2-bathroom suite offers of well-laid-out living space with a beautiful balcony view. A standout feature: this unit comes with two underground parking spots - a rare find offering exceptional value and flexibility for owners, tenants, or guests. Residents enjoy access to a full suite of building amenities, including an outdoor pool, gym, sauna, party room, and rec room, plus ample visitor parking. Ideally located close to Humber College, Albion Centre, transit, and quick access to Highway 27 and the 401 - perfect for commuters and investors alike.
Under contract
C$358,888
234 Albion Rd #1205, Toronto, ON M9W 6A5
3beds
2baths
Apartment
Built in ----
-- sqft lot
$-- Zestimate®
C$--/sqft
C$1,305/mo HOA
What's special
Well-laid-out living spaceBeautiful balcony viewOutdoor pool
- 3 days
- 16
- 1
Zillow last checked:
Listing updated:
Listed by:
RE/MAX PREMIER INC.
Source: TRREB,MLS®#: W13840172 Originating MLS®#: Toronto Regional Real Estate Board
Originating MLS®#: Toronto Regional Real Estate BoardFacts & features
Interior
Bedrooms & bathrooms
- Bedrooms: 3
- Bathrooms: 2
Primary bedroom
- Level: Main
- Dimensions: 4.07 x 3.47
Bedroom 2
- Level: Main
- Dimensions: 3.03 x 3.12
Bedroom 3
- Level: Main
- Dimensions: 3.96 x 2.76
Bathroom
- Level: Main
- Dimensions: 1.55 x 2.44
Dining room
- Level: Main
- Dimensions: 2.4 x 4.17
Foyer
- Level: Main
- Dimensions: 1.48 x 2.23
Kitchen
- Level: Main
- Dimensions: 3.22 x 4.08
Laundry
- Level: Main
- Dimensions: 1.55 x 1.92
Living room
- Level: Main
- Dimensions: 4.44 x 5.4
Other
- Level: Main
- Dimensions: 1.55 x 1.59
Heating
- Forced Air, Electric
Cooling
- Central Air
Appliances
- Laundry: Laundry Room
Features
- None
- Basement: None
- Has fireplace: No
Interior area
- Living area range: 1200-1399 null
Property
Parking
- Total spaces: 2
- Parking features: Assigned, Surface, Underground
- Has garage: Yes
Features
- Exterior features: Open Balcony
- Has view: Yes
- View description: City, Panoramic, Park/Greenbelt, Trees/Woods
Lot
- Features: Public Transit
Details
- Parcel number: 116550137
Construction
Type & style
- Home type: Apartment
- Property subtype: Apartment
Materials
- Brick
- Roof: Flat
Community & HOA
Community
- Security: Concierge/Security
HOA
- Amenities included: Exercise Room, Outdoor Pool, Party Room/Meeting Room, Playground, Sauna
- Services included: Heat Included, Hydro Included, Water Included, CAC Included, Common Elements Included, Building Insurance Included, Parking Included
- HOA fee: C$1,305 monthly
- HOA name: MTCC
Location
- Region: Toronto
Financial & listing details
- Annual tax amount: C$908
- Date on market: 9/29/2026
Price history
Price history is unavailable.
Public tax history
Tax history is unavailable.
Climate risks
Neighborhood: Elms
Nearby schools
GreatSchools rating
No schools nearby
We couldn't find any schools near this home.

Similar homes
- C$379,9993 bd2 ba-- sqft234 Albion Rd #2105, Toronto, ON M9W 6A5For Sale
 MLS ID #W13812532, CENTURY 21 REGAL REALTY INC.. TRREB
 - C$429,9993 bd2 ba-- sqft236 Albion Rd #604, Toronto, ON M9W 6A6For Sale
 MLS ID #W13845068, META REALTY INC.. TRREB
 - C$349,9902 bd1 ba-- sqft234 Albion Rd #2102, Toronto, ON M9W 6A5For Sale
 MLS ID #W13776592, ROYAL LEPAGE PREMIUM ONE REALTY. TRREB
 - C$424,9002 bd1 ba-- sqft238 Albion Rd #607, Toronto, ON M9W 6A7For Sale
 MLS ID #W13845194, ROYAL LEPAGE SIGNATURE REALTY. TRREB
