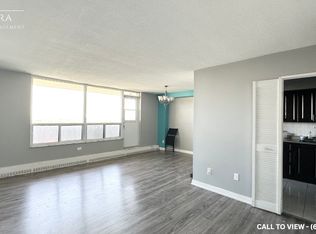
Your search ends here in this exceptionally well kept, spacious and sun-filled corner unit condo apartment . This apartment shows pride of ownership. Nothing to do - just move in and enjoy. One of the few that has an ensuite laundry but with a washer only! Wood flooring throughout. Renovated kitchen with granite countertops with tiled backsplash and updated cupboards This unit boasts a very functional layout, custom-built cabinets in both bedrooms and in the hallway. Enjoy an open balcony with an amazing northern view. Other pluses include round the clock security at concierge, exercise room , etc. Located just a short distance to schools, plazas , the new Finch LRT and a couple mins drive to Hwys. 400 & 401! A very well maintained building.
For sale
C$355,500
3390 Weston Rd Unit 1002, Toronto, ON M9M 2X3
2beds
1baths
Apartment
Built in ----
-- sqft lot
$-- Zestimate®
C$--/sqft
C$839/mo HOA
What's special
Ensuite laundryWood flooring throughoutRenovated kitchenGranite countertopsTiled backsplashUpdated cupboardsVery functional layout
- 1 day
- 6
- 0
Zillow last checked:
Listing updated:
Listed by:
RE/MAX PREMIER INC.
Source: TRREB,MLS®#: W14172590 Originating MLS®#: Toronto Regional Real Estate Board
Facts & features
Interior
Bedrooms & bathrooms
- Bedrooms: 2
- Bathrooms: 1
Bedroom 2
- Level: Flat
- Dimensions: 3.96 x 3.26
Dining room
- Level: Flat
- Dimensions: 3.31 x 2.49
Great room
- Level: Flat
- Dimensions: 2.69 x 2.49
Kitchen
- Level: Flat
- Dimensions: 3.37 x 2.43
Living room
- Level: Flat
- Dimensions: 4.2 x 2.86
Heating
- Baseboard, Electric
Cooling
- None
Appliances
- Laundry: Ensuite
Features
- Flooring: Carpet Free
- Basement: None
- Has fireplace: No
Interior area
- Living area range: 800-899 null
Property
Parking
- Total spaces: 1
- Parking features: None
Features
- Exterior features: Open Balcony
Details
- Parcel number: 111870090
Construction
Type & style
- Home type: Apartment
- Property subtype: Apartment
Materials
- Brick
Community & HOA
HOA
- Services included: Water Included, Common Elements Included
- HOA fee: C$839 monthly
- HOA name: YCC
Location
- Region: Toronto
Financial & listing details
- Annual tax amount: C$839
- Date on market: 11/11/2026
Price history
Price history is unavailable.
Public tax history
Tax history is unavailable.
Climate risks
Neighborhood: Humbermede
Nearby schools
GreatSchools rating
No schools nearby
We couldn't find any schools near this home.
Similar homes
- C$399,0002 bd1 ba-- sqft3390 Weston Rd #2006, Toronto, ON M9M 2X3For Sale
 MLS ID #W14170150, RE/MAX PREMIER INC.. TRREB
- C$359,8872 bd1 ba-- sqft3390 Weston Rd #2105, Toronto, ON M9M 2X3For Sale
 MLS ID #W13749094, RE/MAX EXCELLENCE REAL ESTATE. TRREB
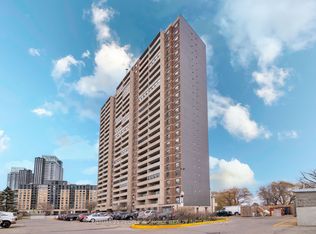
- C$369,9992 bd1 ba-- sqft3390 Weston Rd #902, Toronto, ON M9M 2X3For Sale
 MLS ID #W14095740, CENTURY 21 PEOPLE`S CHOICE REALTY INC.. TRREB
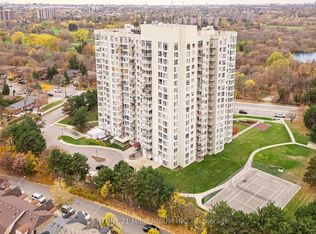
- C$399,0002 bd2 ba-- sqft3077 Weston Rd #1605, Toronto, ON M9M 3A1For Sale
 MLS ID #W14174202, CENTURY 21 MILLENNIUM INC.. TRREB
