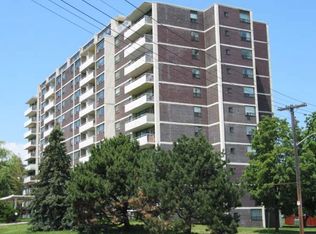
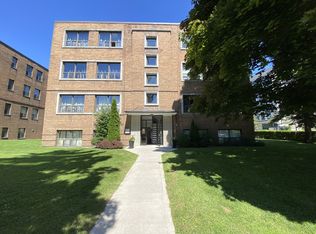
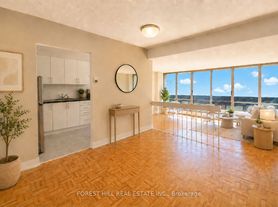
Welcome to Yorkwoods Condos! This brand-new 532 sq. ft. one-bedroom-plus-den suite features a bright, functional layout, approximately 9-foot ceilings, luxury vinyl flooring and an oversized private terrace. The modern kitchen offers quartz countertops, a tiled backsplash and stainless-steel appliances, while the versatile den is ideal for a home office or guest space. Additional features include in-suite laundry and one exclusive-use parking space. Conveniently located near Yorkdale Shopping Centre, Humber River Hospital, Downsview Park subway station, Highway 401 and Highway 400, with shopping, dining, parks and everyday essentials nearby. An excellent opportunity for first-time buyers, professionals or investors. Please note that the building's common areas and amenities are still under construction and are not yet ready for use. Renderings are for illustrative purposes only.
Apartment for rent
C$2,100/moFees may apply
2839 Jane St, # 302, Toronto, ON M3N 2J5
2beds
Price may not include required fees and charges. Learn more|
Apartment
Available now
No pets
Air conditioner, central air
Ensuite laundry
1 Parking space parking
Forced air, natural gas
What's special
Bright functional layoutLuxury vinyl flooringOversized private terraceModern kitchenQuartz countertopsTiled backsplashStainless-steel appliances
- 9 days |
- -- |
- -- |
Zillow last checked:
Listing updated:
Travel times

Let’s turn your rent into credit progress
Build credit history with every on-time payment and get credit for the payment you’re already making.
Facts & features
Interior
Bedrooms & bathrooms
- Bedrooms: 2
- Bathrooms: 1
- Full bathrooms: 1
Heating
- Forced Air, Natural Gas
Cooling
- Air Conditioner, Central Air
Appliances
- Laundry: Ensuite
Features
- Flooring: Carpet Free
Property
Parking
- Total spaces: 1
- Details: Contact manager
Features
- Patio & porch: Patio, Terrace
- Exterior features: Balcony
Details
- Parcel number: 102580046
Construction
Type & style
- Home type: Apartment
- Property subtype: Apartment
Building
Management
- Pets allowed: No
Community & HOA
Location
- Region: Toronto
Financial & listing details
- Lease term: Contact For Details
Nearby apartments for rent

Price history
Price history is unavailable.
Neighborhood: Glenfield
Nearby schools
GreatSchools rating
No schools nearby
We couldn't find any schools near this home.