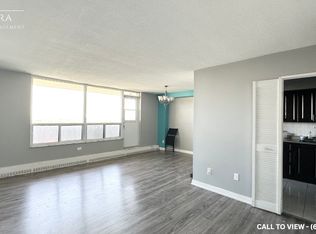
Welcome to this bright and spacious apartment featuring two generously sized bedrooms in a prime location, just steps away from the new TTC line. The open-concept layout is enhanced by large windows that flood the unit with natural light, creating a warm and inviting atmosphere. The building has been recently updated with modern lighting, refreshed hallways, new carpeting, and stylish door numbers, offering a contemporary feel throughout. Residents can enjoy a wide range of amenities including a swimming pool, sauna, fitness center, and party room. Conveniently situated near schools, shopping, public transit, and major highways, this home combines comfort, accessibility, and lifestyle in one desirable package.
For sale
C$399,000
3390 Weston Rd #2006, Toronto, ON M9M 2X3
2beds
1baths
Apartment
Built in ----
-- sqft lot
$-- Zestimate®
C$--/sqft
C$839/mo HOA
What's special
Bright and spacious apartmentTwo generously sized bedroomsOpen-concept layoutModern lightingSwimming poolFitness centerParty room
- 1 day
- 3
- 0
Zillow last checked:
Listing updated:
Listed by:
RE/MAX PREMIER INC.
Source: TRREB,MLS®#: W14170150 Originating MLS®#: Toronto Regional Real Estate Board
Facts & features
Interior
Bedrooms & bathrooms
- Bedrooms: 2
- Bathrooms: 1
Primary bedroom
- Description: Primary Bedroom
- Level: Main
- Area: 14.66 Square Meters
- Area source: Other
- Dimensions: 4.58 x 3.20
Bedroom 2
- Description: Bedroom 2
- Level: Main
- Area: 5.93 Square Meters
- Area source: Other
- Dimensions: 2.77 x 2.14
Dining room
- Description: Dining Room
- Level: Main
- Area: 9.5 Square Meters
- Area source: Other
- Dimensions: 3.31 x 2.87
Kitchen
- Description: Kitchen
- Level: Main
- Area: 6.99 Square Meters
- Area source: Other
- Dimensions: 2.33 x 3.00
Laundry
- Description: Laundry
- Level: Main
- Area: 2.04 Square Meters
- Area source: Other
- Dimensions: 1.85 x 1.10
Living room
- Description: Living Room
- Level: Main
- Area: 39.23 Square Meters
- Area source: Other
- Dimensions: 6.55 x 5.99
Heating
- Other, Other Source
Cooling
- None
Appliances
- Laundry: Coin Operated
Features
- None
- Basement: None
- Has fireplace: No
Interior area
- Living area range: 800-899 null
Property
Parking
- Total spaces: 1
- Parking features: Underground
- Has attached garage: Yes
Features
- Exterior features: Open Balcony
Lot
- Features: Fenced Yard, Hospital, Public Transit, School, School Bus Route
Details
- Parcel number: 111870194
Construction
Type & style
- Home type: Apartment
- Property subtype: Apartment
- Attached to another structure: Yes
Materials
- Brick
- Foundation: Concrete
Community & HOA
Community
- Security: Alarm System, Security Guard, Security System, Smoke Detector(s)
HOA
- Amenities included: Gym, Indoor Pool, Party Room/Meeting Room, Recreation Room, Sauna, Tennis Court
- Services included: Heat Included, Water Included, Common Elements Included, Building Insurance Included, Parking Included
- HOA fee: C$839 monthly
- HOA name: YCC
Location
- Region: Toronto
Financial & listing details
- Annual tax amount: C$882
- Date on market: 11/11/2026
Price history
Price history is unavailable.
Public tax history
Tax history is unavailable.
Climate risks
Neighborhood: Humbermede
Nearby schools
GreatSchools rating
No schools nearby
We couldn't find any schools near this home.

Similar homes
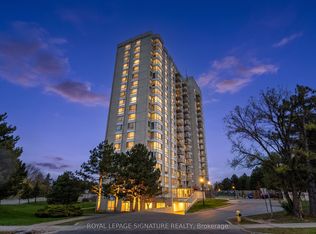
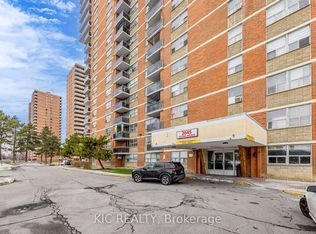
- C$375,0002 bd2 ba-- sqft2645 Kipling Ave #403, Toronto, ON M9V 3S6For Sale
 MLS ID #W13773928, KIC REALTY. TRREB
- C$370,0002 bd1 ba-- sqft5 Massey Sq #2811, Toronto, ON M4C 5L6For Sale
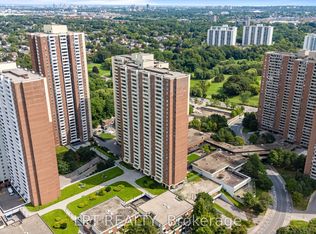 MLS ID #E14165978, LPT REALTY. TRREB
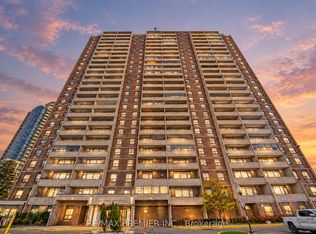
- C$420,0002 bd2 ba-- sqftTHE MAX, Toronto, ON M3M 0A3For Sale
 MLS ID #W14090008, RE/MAX PREMIER INC.. TRREB
- C$399,9004 bd1 ba-- sqft50 Lotherton Ptwy #402, Toronto, ON M6B 2G7For Sale
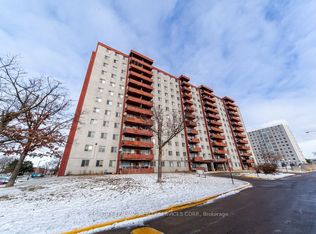 MLS ID #W13807522, PROPERTY TRADING REALTY SERVICES CORP.. TRREB
