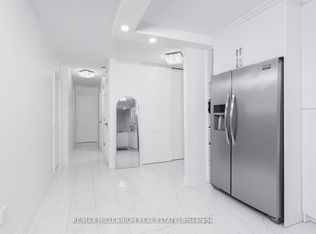
Spacious & Renovated 2-Bedroom Condo | 1,005 Sq. Ft. | Balcony | Great Investment Opportunity !!Welcome to this spacious and beautifully renovated 2-bedroom, 1.5-bathroom condo offering approximately 1,005 sq. ft. of comfortable living space. Featuring a functional layout, updated finishes, and newer flooring in the living room, this home is move-in ready and ideal for first-time buyers, downsizers, or investors. The generous living area provides plenty of room to relax and entertain, while the private balcony offers the perfect spot to enjoy your morning coffee or unwind outdoors. The well-proportioned bedrooms and convenient 1.5-bathroom layout make this a practical home for everyday living. Investors will love the opportunity to purchase a turnkey property with a great existing tenant who is willing to stay, offering the potential for a seamless transition and continued rental income. A rare opportunity to own a renovated, spacious 1,005 sq. ft. condo with a balcony and an excellent tenant already in place. Don't miss your chance to make this property yours!
For sale
C$375,000
2645 Kipling Ave #403, Toronto, ON M9V 3S6
2beds
2baths
Apartment
Built in ----
-- sqft lot
$-- Zestimate®
C$--/sqft
C$508/mo HOA
What's special
- 42 days
- 20
- 0
Zillow last checked:
Listing updated:
Listed by:
KIC REALTY
Source: TRREB,MLS®#: W13773928 Originating MLS®#: Toronto Regional Real Estate Board
Originating MLS®#: Toronto Regional Real Estate BoardFacts & features
Interior
Bedrooms & bathrooms
- Bedrooms: 2
- Bathrooms: 2
Primary bedroom
- Level: Flat
- Dimensions: 4.5 x 3.35
Bedroom 2
- Level: Flat
- Dimensions: 3.25 x 2.95
Dining room
- Level: Flat
- Dimensions: 3.45 x 3.05
Kitchen
- Level: Flat
- Dimensions: 3.45 x 2.95
Living room
- Level: Flat
- Dimensions: 6.1 x 3.5
Heating
- Baseboard, Electric
Cooling
- None
Appliances
- Laundry: Coin Operated
Features
- Separate Hydro Meter
- Flooring: Carpet Free
- Basement: None
- Has fireplace: No
Interior area
- Living area range: 1000-1199 null
Property
Parking
- Total spaces: 1
- Parking features: Underground
- Has garage: Yes
Features
- Levels: Multi-Level
- Exterior features: Open Balcony
- Waterfront features: None
Lot
- Features: Arts Centre, Hospital, Library, Park, Public Transit, Rec./Commun.Centre
Details
- Parcel number: 114140033
Construction
Type & style
- Home type: Apartment
- Property subtype: Apartment
Materials
- Brick
Community & HOA
HOA
- Services included: Heat Included, Water Included, Common Elements Included, Building Insurance Included, Cable TV Included
- HOA fee: C$508 monthly
- HOA name: York
Location
- Region: Toronto
Financial & listing details
- Annual tax amount: C$500
- Date on market: 9/11/2026
Price history
Price history is unavailable.
Public tax history
Tax history is unavailable.
Climate risks
Neighborhood: Mount Olive
Nearby schools
GreatSchools rating
No schools nearby
We couldn't find any schools near this home.



Similar homes
- C$389,0002 bd2 ba-- sqft41 Markbrook Ln #1711, Toronto, ON M9V 5E6For Sale
 MLS ID #W13766650, RIGHT AT HOME REALTY INC.. TRREB
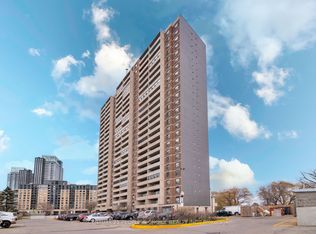
 - C$369,9992 bd1 ba-- sqft3390 Weston Rd #902, Toronto, ON M9M 2X3For Sale
 MLS ID #W14095740, CENTURY 21 PEOPLE`S CHOICE REALTY INC.. TRREB
 - C$389,9002 bd1 ba-- sqft234 Albion Rd #309, Toronto, ON M9W 6A5For Sale
 MLS ID #W13734276, KING REALTY INC.. TRREB
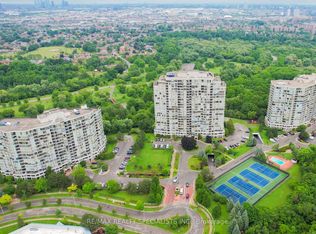
 - C$549,9012 bd2 ba-- sqft1 Rowntree Rd #611, Toronto, ON M9V 5G7For Sale
 MLS ID #W13853802, RE/MAX REALTY SPECIALISTS INC.. TRREB
