Experience penthouse living in this fully renovated, top-floor corner suite in the heart of Etobicoke. This bright and spacious 2-bedroom, 2-bathroom residence offers exceptional privacy, abundant natural light and beautiful east-facing views. The thoughtfully designed layout provides generous space for everyday living and entertaining. Enjoy the added convenience of 2 parking spaces, an ensuite locker, and high-speed Rogers internet & cable included in the maintenance fee. Ideally located close to transit, shopping, schools, parks and major highways. A rare opportunity to own a beautifully renovated penthouse corner suite - move in and enjoy!
For sale
C$430,000
2645 Kipling Ave #1910, Toronto, ON M9V 3S6
2beds
2baths
Apartment
Built in ----
-- sqft lot
$-- Zestimate®
C$--/sqft
C$508/mo HOA
What's special
Exceptional privacyAbundant natural lightBeautiful east-facing viewsThoughtfully designed layout
- 16 days
- 2
- 0
Zillow last checked:
Listing updated:
Listed by:
HOMELIFE/MIRACLE REALTY LTD
Source: TRREB,MLS®#: W13799860 Originating MLS®#: Toronto Regional Real Estate Board
Originating MLS®#: Toronto Regional Real Estate BoardFacts & features
Interior
Bedrooms & bathrooms
- Bedrooms: 2
- Bathrooms: 2
Primary bedroom
- Level: Flat
- Dimensions: 4.45 x 2.4
Bedroom 2
- Level: Flat
- Dimensions: 3.25 x 3
Dining room
- Level: Flat
- Dimensions: 3.5 x 3
Kitchen
- Level: Flat
- Dimensions: 3.45 x 2.97
Living room
- Level: Flat
- Dimensions: 6 x 3.6
Heating
- Baseboard, Gas
Cooling
- None
Appliances
- Laundry: Coin Operated, In Building
Features
- Other
- Basement: None
- Has fireplace: Yes
Interior area
- Living area range: 1200-1399 null
Video & virtual tour
Property
Parking
- Total spaces: 2
- Parking features: Underground
Features
- Exterior features: Open Balcony
Details
- Parcel number: 114140208
Construction
Type & style
- Home type: Apartment
- Property subtype: Apartment
Materials
- Brick
Community & HOA
HOA
- Services included: Heat Included, Water Included, Cable TV Included, Common Elements Included, Building Insurance Included, Parking Included
- HOA fee: C$508 monthly
- HOA name: YCC
Location
- Region: Toronto
Financial & listing details
- Annual tax amount: C$731
- Date on market: 9/17/2026
Price history
Price history is unavailable.
Public tax history
Tax history is unavailable.
Climate risks
Neighborhood: Mount Olive
Nearby schools
GreatSchools rating
No schools nearby
We couldn't find any schools near this home.
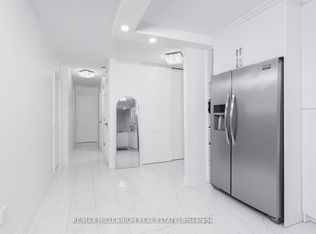

Similar homes
- C$449,0003 bd2 ba-- sqft60 Stevenson Rd #501, Toronto, ON M9V 2B4For Sale
 MLS ID #W13842578, RE/MAX REALTY SERVICES INC.. TRREB
 - C$349,0001 bd1 ba-- sqft2645 Kipling Ave Unit 812, Toronto, ON M9V 3S6For Sale
 MLS ID #W13563990, RE/MAX GOLD REALTY INC.. TRREB
 - C$399,0002 bd2 ba-- sqft41 Markbrook Ln #1609, Toronto, ON M9V 5E6For Sale
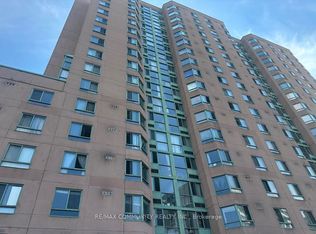 MLS ID #W13715670, RE/MAX COMMUNITY REALTY INC.. TRREB
 - C$489,0002 bd2 ba-- sqft1 Rowntree Rd #214, Toronto, ON M9V 5G7For Sale
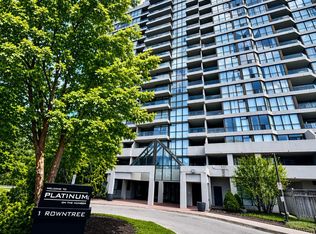 MLS ID #W13039500, HOMELIFE/MIRACLE REALTY LTD. TRREB
