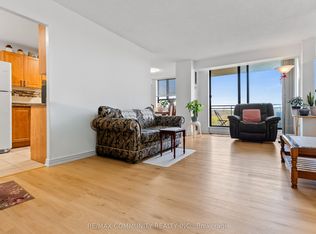
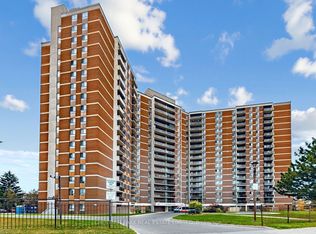
One Of The Largest Units in a Well-Maintained Building In A Prime Toronto Location!!! Very Clean Unit. Spacious 2 Bedroom + Den Condo. *Den can be used as 3rd Bedroom*1320 Sq Ft* Bright & Functional Layout. Large Eat-In Kitchen With Spacious Breakfast Area. Master Bedroom Featuring Walk-In Closet & Private 2-Piece Ensuite and Den With Closet, A Doorway And Window* Convenient In-Suite Laundry. Ideal for First-Time Buyers, Downsizers Or Investors. Well-Maintained Building In A Highly Accessible Location * Closes To TTC, Schools, Parks, Shopping, Scarborough Town Centre, Hospitals & Everyday Amenities * Easy Access To Major Highways And Commuter Routes. Building Amenities Include: Outdoor Pool, Tennis Courts, Playground, Party Room & Gym***Overnight Security Guard***Excellent Opportunity To Own A Spacious Condo In A Desirable Toronto Community. Maintenance FEE Includes Hydro, Water, Heat, cable TV, and Parking
For sale
C$424,800
121 Trudelle St #210, Toronto, ON M1J 3K4
3beds
2baths
Apartment
Built in ----
-- sqft lot
$-- Zestimate®
C$--/sqft
C$1,205/mo HOA
What's special
Bright and functional layoutConvenient in-suite laundry
- 2 days
- 4
- 0
Zillow last checked:
Listing updated:
Listed by:
RE/MAX EXCEL REALTY LTD.
Source: TRREB,MLS®#: E14195798 Originating MLS®#: Toronto Regional Real Estate Board
Facts & features
Interior
Bedrooms & bathrooms
- Bedrooms: 3
- Bathrooms: 2
Primary bedroom
- Description: Primary Bedroom
- Level: Main
- Area: 242.96 Square Meters
- Area source: Other
- Dimensions: 16.99 x 14.30
Bedroom 2
- Description: Bedroom 2
- Level: Main
- Area: 170.04 Square Meters
- Area source: Other
- Dimensions: 13.12 x 12.96
Den
- Description: Den
- Level: Main
- Area: 104.06 Square Meters
- Area source: Other
- Dimensions: 12.69 x 8.20
Dining room
- Description: Dining Room
- Level: Main
- Area: 103.14 Square Meters
- Area source: Other
- Dimensions: 11.55 x 8.93
Kitchen
- Description: Kitchen
- Level: Main
- Area: 118.67 Square Meters
- Area source: Other
- Dimensions: 14.89 x 7.97
Laundry
- Description: Laundry
- Level: Main
- Area: 0 Square Meters
- Area source: Other
- Dimensions: 1.82 x 1.5
Living room
- Description: Living Room
- Level: Main
- Area: 242.88 Square Meters
- Area source: Other
- Dimensions: 22.04 x 11.02
Heating
- Forced Air, Gas
Cooling
- Central Air
Appliances
- Laundry: Ensuite
Features
- Flooring: Carpet Free
- Basement: None
- Has fireplace: No
Interior area
- Living area range: 1200-1399 null
Property
Parking
- Total spaces: 1
- Parking features: Underground
- Has attached garage: Yes
Features
- Exterior features: Open Balcony
Lot
- Features: Clear View, Hospital, Library, Park, Public Transit, School
Details
- Parcel number: 114200017
Construction
Type & style
- Home type: Apartment
- Property subtype: Apartment
- Attached to another structure: Yes
Materials
- Brick
Community & HOA
HOA
- Amenities included: Gym, Outdoor Pool, Recreation Room, Tennis Court, Visitor Parking
- Services included: Cable TV Included, CAC Included, Common Elements Included, Heat Included, Hydro Included, Building Insurance Included, Parking Included, Water Included
- HOA fee: C$1,205 monthly
- HOA name: YCC
Location
- Region: Toronto
Financial & listing details
- Annual tax amount: C$1,450
- Date on market: 11/19/2026
Price history
Price history is unavailable.
Public tax history
Tax history is unavailable.
Climate risks
Neighborhood: Eglington East
Nearby schools
GreatSchools rating
No schools nearby
We couldn't find any schools near this home.
Similar homes
- C$380,0003 bd2 ba-- sqft15 Torrance Rd #1403, Toronto, ON M1J 3K2For Sale
 MLS ID #E14094978, THE AGENCY. TRREB
- C$339,9003 bd2 ba-- sqft121 Trudelle St #104, Toronto, ON M1J 3K4For Sale
 MLS ID #E13678380, PROMPTON REAL ESTATE SERVICES CORP.. TRREB
- C$319,8002 bd1 ba-- sqft15 Torrance Rd #Penthouse 04, Toronto, ON M1J 3K2For Sale
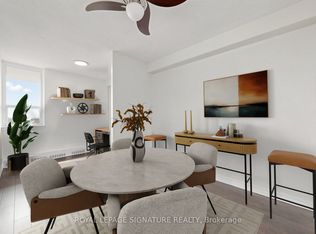 MLS ID #E14131200, ROYAL LEPAGE SIGNATURE REALTY. TRREB
- C$450,0003 bd2 ba-- sqft330 Alton Towers Cir #1110, Toronto, ON M1V 5H3For Sale
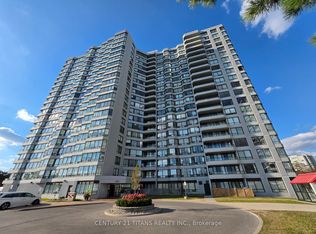 MLS ID #E14162020, CENTURY 21 TITANS REALTY INC.. TRREB
