Stop the Search! This could be one of the best deals in the city! Welcome to this stunning south-facing 1-bedroom + den suite, filled with spectacular natural sunlight and offering an exceptional combination of style, space and value.The open-concept living area offers a smart, functional layout with plenty of room for a full dining table - perfect for entertaining or simply enjoying everyday living. The beautiful kitchen features ample cabinetry, tons of storage and generous counter space, making it as practical as it is stylish.The spacious primary bedroom boasts large windows, incredible natural light and a good-sized closet. And the versatile den gives you options galore - use it as a home office, guest bedroom, TV room, reading space or whatever suits your lifestyle.You'll love the upgrades, including stunning flooring and floor-to-ceiling glass that gives the suite a bright, modern feel from morning to night. Combine this with a nice large balcony - so grab a glass of wine and enjoy the outdoors. And then there's the location - UNREAL! Enjoy everything you need just steps away, from shops, cafés, funky local stores and fantastic restaurants, Big Box Stores- to the beautiful Humber River trails, perfect for walking, running and biking. Commuters will love the easy access to the 401, while the UP Express is close by for a quick and convenient trip to the airport or downtown Toronto.Great price. Great layout. Great finishes. Great location.Honestly, what more do you want?! Come see it for yourself - this one is a must-see!
For sale
C$369,900
2464 Weston Rd #506, Toronto, ON M9N 0A2
2beds
1baths
Apartment
Built in ----
-- sqft lot
$-- Zestimate®
C$--/sqft
C$475/mo HOA
What's special
Spectacular natural sunlightBeautiful kitchenAmple cabinetryTons of storageGenerous counter spaceSpacious primary bedroomLarge windows
- 3 days
- 6
- 2
Zillow last checked:
Listing updated:
Listed by:
RE/MAX HALLMARK REALTY LTD.
Source: TRREB,MLS®#: W13773502 Originating MLS®#: Toronto Regional Real Estate Board
Originating MLS®#: Toronto Regional Real Estate BoardFacts & features
Interior
Bedrooms & bathrooms
- Bedrooms: 2
- Bathrooms: 1
Kitchen
- Description: Kitchen
- Level: Main
- Area: 8.55 Square Meters
- Area source: Other
- Dimensions: 3.30 x 2.59
Heating
- Forced Air, Gas
Cooling
- Central Air
Appliances
- Laundry: Ensuite
Features
- None
- Basement: None
- Has fireplace: No
Interior area
- Living area range: 600-699 null
Property
Parking
- Total spaces: 1
- Parking features: Underground
- Has attached garage: Yes
Features
- Exterior features: Open Balcony
Lot
- Features: Park, Public Transit, School Bus Route
Details
- Parcel number: 128690079
Construction
Type & style
- Home type: Apartment
- Property subtype: Apartment
- Attached to another structure: Yes
Materials
- Concrete
Community & HOA
HOA
- Amenities included: Exercise Room, Party Room/Meeting Room, Visitor Parking
- Services included: CAC Included, Common Elements Included, Building Insurance Included, Parking Included, Water Included
- HOA fee: C$475 monthly
- HOA name: TSCC
Location
- Region: Toronto
Financial & listing details
- Annual tax amount: C$1,561
- Date on market: 9/11/2026
Price history
Price history is unavailable.
Public tax history
Tax history is unavailable.
Climate risks
Neighborhood: Pelmo Park-Humberlea
Nearby schools
GreatSchools rating
No schools nearby
We couldn't find any schools near this home.
Similar homes
- C$359,9002 bd1 ba-- sqftWeston On The Humber, Toronto, ON M9N 0A2For Sale
 MLS ID #W13573918, SPECTRUM REALTY SERVICES INC.. TRREB
 - C$349,9902 bd1 ba-- sqft234 Albion Rd #2102, Toronto, ON M9W 6A5For Sale
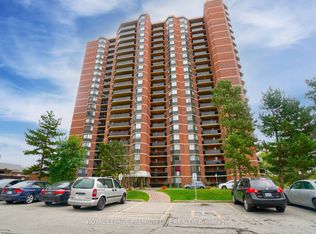 MLS ID #W13776592, ROYAL LEPAGE PREMIUM ONE REALTY. TRREB
 - C$374,0002 bd2 ba-- sqft10 Martha Eaton Way S #2107, Toronto, ON M6M 5B3For Sale
 MLS ID #W13769384, ROYAL LEPAGE VISION REALTY. TRREB
 - C$369,0003 bd2 ba-- sqft320 Dixon Rd E #1111, Toronto, ON M9R 1S8For Sale
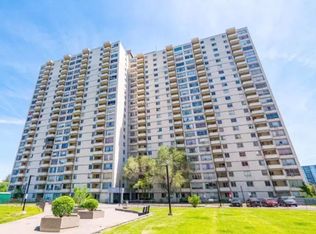 MLS ID #W13756398, SUTTON GROUP - SUMMIT REALTY INC.. TRREB
