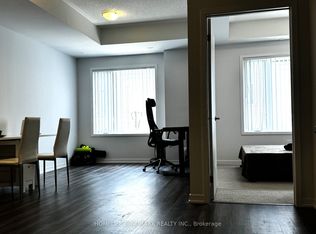
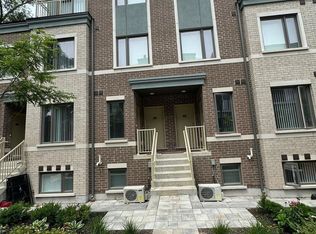
Welcome to Lake & Town by Menkes, a bright, meticulously maintained 2-bedroom, 2-bathroom townhome in South Etobicoke. Built in 2023, it offers over 900 sq ft of living space plus two private outdoor spaces. The highlight is the private rooftop terrace of over 300 sq ft, with lake views and room to entertain, dine outdoors or unwind above the neighbourhood. A second balcony off the primary bedroom gives you a quiet spot for morning coffee. Inside, high ceilings and an open-concept layout fill the home with natural light. The kitchen has stainless steel appliances, and the home has been kept in excellent condition throughout. One parking space and one bike rack space are included. Lake & Town is a newer Menkes community, recently completed with the opening of the Birmingham Street Parkette next door. The parkette adds a fitness station, games tables and shaded seating alongside Lakeshore Village Park. Steps to Lake Ontario, the waterfront trails, Humber College Lakeshore Campus, shops, restaurants, TTC and GO Transit, with quick access to the Gardiner, QEW and Highway 427.
For sale
C$675,000
5 William Jackson Way #68, Toronto, ON M8V 0J8
2beds
2baths
Townhouse
Built in ----
-- sqft lot
$-- Zestimate®
C$--/sqft
C$377/mo HOA
What's special
Two private outdoor spacesLake viewsHigh ceilingsOpen-concept layoutNatural light
- 8 days
- 33
- 2
Zillow last checked:
Listing updated:
Listed by:
RE/MAX WEST REALTY INC.
Source: TRREB,MLS®#: W14123088 Originating MLS®#: Toronto Regional Real Estate Board
Facts & features
Interior
Bedrooms & bathrooms
- Bedrooms: 2
- Bathrooms: 2
Bedroom
- Level: Second
- Dimensions: 2.64 x 4.14
Bedroom 2
- Level: Second
- Dimensions: 2.31 x 3.23
Kitchen
- Level: Main
- Dimensions: 2.92 x 5.54
Living room
- Level: Main
- Dimensions: 2.59 x 3.66
Other
- Level: Third
- Dimensions: 5.13 x 6.66
Heating
- Forced Air, Gas
Cooling
- Central Air
Appliances
- Laundry: Ensuite
Features
- None
- Basement: None
- Has fireplace: No
Interior area
- Living area range: 900-999 null
Property
Parking
- Total spaces: 1
- Parking features: Garage
- Has garage: Yes
Features
- Stories: 3
- Patio & porch: Patio
- Exterior features: Landscaped, Seasonal Living, Terrace Balcony
- Has view: Yes
- View description: Lake
- Has water view: Yes
- Water view: Lake
Lot
- Features: Beach, Lake Access, Lake/Pond, Park, Place Of Worship, Public Transit
Details
- Parcel number: 770040199
Construction
Type & style
- Home type: Townhouse
- Property subtype: Townhouse
Materials
- Brick, Concrete
- Foundation: Concrete
- Roof: Flat
Community & HOA
Community
- Security: None
HOA
- Amenities included: BBQs Allowed, Bike Storage, Visitor Parking
- Services included: Building Insurance Included
- HOA fee: C$377 monthly
- HOA name: TSCC
Location
- Region: Toronto
Financial & listing details
- Annual tax amount: C$3,529
- Date on market: 10/28/2026
Price history
Price history is unavailable.
Public tax history
Tax history is unavailable.
Climate risks
Neighborhood: New Toronto
Nearby schools
GreatSchools rating
No schools nearby
We couldn't find any schools near this home.


Similar homes
- C$680,0002 bd3 ba1.1k sqftMinto Southshore, Toronto, ON M8V 0B9For Sale
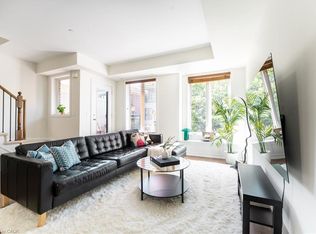 MLS ID #40865753, Andrew Mcallister, Broker, Re/Max Realty Specialists Inc.. ITSO
- C$685,0002 bd2 ba-- sqftIQ Condos, Toronto, ON M8Z 0C6For Sale
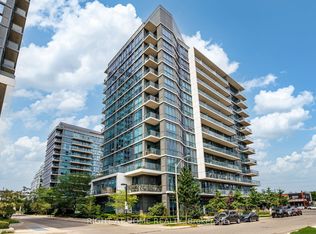 MLS ID #W14146658, RIGHT AT HOME REALTY INC.. TRREB
- C$700,0002 bd3 ba-- sqft10 Carnation Ave #19, Toronto, ON M8V 0B8For Sale
 MLS ID #W13857286, ROYAL LEPAGE MEADOWTOWNE REALTY. TRREB
- C$789,0003 bd3 ba-- sqft225 Birmingham St #150, Toronto, ON M8V 2C7For Sale
 MLS ID #W14127876, COLDWELL BANKER IKC REALTY. TRREB
