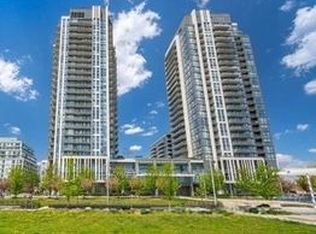
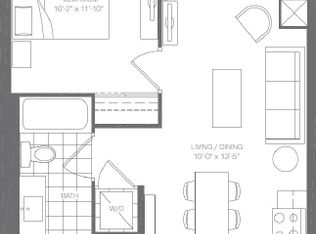
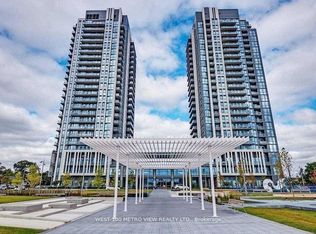
Welcome To This Bright & Spacious 2-Bedroom, 2-Bathroom Corner Suite At Park Towers Condominiums At IQ! Perched On The 13th Floor, This Rarely Offered Split-Bedroom Layout Provides The Perfect Balance Of Open-Concept Living, Privacy, And Incredible Natural Light. Enjoy Expansive, Unobstructed Northwest Views Of The Lake And City Skyline Through Floor-To-Ceiling Windows In Both Bedrooms And The Main Living Area. The Sleek, Upgraded Kitchen Features Quartz Countertops, Stainless Steel Appliances, Under-Cabinet Lighting, Undermount Sink, And A Convenient Breakfast Peninsula, Perfect For Everyday Living And Entertaining. The Open-Flow Layout Extends To Your Private Outdoor Patio, Offering A Beautiful Place To Relax And Take In The Views. Residents Enjoy An Exceptional Collection Of Amenities, Including An Indoor Pool, Fully Equipped Gym, Steam Room, 24-Hour Concierge & Security, Party Room, Media/Games Room, Outdoor Terrace With BBQs, Playground, Tons Of Visitor Parking, And Guest Suites. (All Amenities Are On The Ground, 2nd, 3rd And 4th Floor). Ideally Located Near Public Transit, Sherway Gardens, Grocery Stores, Shopping, Restaurants, Parks, Schools, And Theatres, With Easy Access To The QEW And Major Highways. Includes 1 Parking Space And 1 Storage Locker. A Fantastic Opportunity To Own A Bright, Spacious Corner Suite In A Vibrant And Convenient Urban Community! **Click On Link For Video Tour**
For sale
C$628,700
15 Zorra St #1309, Toronto, ON M8Z 0C1
2beds
2baths
Apartment
Built in ----
-- sqft lot
$-- Zestimate®
C$--/sqft
C$679/mo HOA
What's special
Rarely offered split-bedroom layoutOpen-concept livingIncredible natural lightSleek upgraded kitchenQuartz countertopsStainless steel appliancesUnder-cabinet lighting
- 8 days
- 12
- 0
Zillow last checked:
Listing updated:
Listed by:
SUTTON GROUP ELITE REALTY INC.
Source: TRREB,MLS®#: W14123084 Originating MLS®#: Toronto Regional Real Estate Board
Facts & features
Interior
Bedrooms & bathrooms
- Bedrooms: 2
- Bathrooms: 2
Primary bedroom
- Level: Main
- Dimensions: 3.05 x 3.48
Bedroom 2
- Level: Main
- Dimensions: 2.75 x 3.17
Dining room
- Level: Main
- Dimensions: 5.49 x 3.05
Kitchen
- Level: Main
- Dimensions: 2.44 x 2.41
Living room
- Level: Main
- Dimensions: 5.49 x 3.05
Heating
- Forced Air, Gas
Cooling
- Central Air
Appliances
- Laundry: In-Suite Laundry, Laundry Closet
Features
- Flooring: Carpet Free
- Basement: None
- Has fireplace: No
Interior area
- Living area range: 700-799 null
Video & virtual tour
Property
Parking
- Total spaces: 1
- Parking features: Underground
- Has garage: Yes
Features
- Exterior features: Open Balcony
- Has view: Yes
- View description: Trees/Woods, Water, City, Skyline
- Has water view: Yes
- Water view: Water
Lot
- Features: Clear View, Hospital, Park, Public Transit, School, School Bus Route
Details
- Parcel number: 766990265
Construction
Type & style
- Home type: Apartment
- Property subtype: Apartment
Materials
- Concrete
Community & HOA
Community
- Security: Concierge/Security, Security System, Smoke Detector(s)
HOA
- Amenities included: Community BBQ, Concierge, Gym, Indoor Pool, Visitor Parking, Party Room/Meeting Room
- Services included: Common Elements Included, Building Insurance Included, Parking Included, Water Included, CAC Included, Heat Included
- HOA fee: C$679 monthly
- HOA name: TSCC
Location
- Region: Toronto
Financial & listing details
- Annual tax amount: C$2,601
- Date on market: 10/28/2026
Price history
Price history is unavailable.
Public tax history
Tax history is unavailable.
Climate risks
Neighborhood: Islington
Nearby schools
GreatSchools rating
No schools nearby
We couldn't find any schools near this home.
Similar homes
- C$685,0002 bd2 ba-- sqftIQ Condos, Toronto, ON M8Z 0C6For Sale
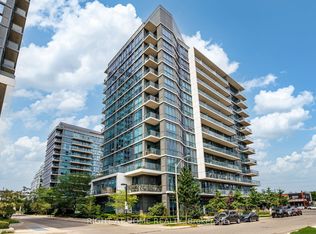 MLS ID #W14146658, RIGHT AT HOME REALTY INC.. TRREB
- C$649,9003 bd2 ba-- sqftIQ Towers, Toronto, ON M8Z 0C1For Sale
 MLS ID #W13694114, RIGHT AT HOME REALTY INC.. TRREB
- C$628,8002 bd2 ba-- sqft15 Viking Ln #2702, Toronto, ON M9B 0A4For Sale
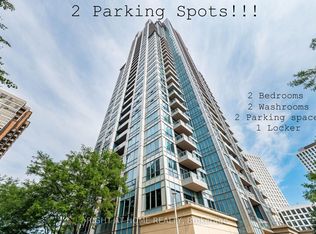 MLS ID #W14146642, RIGHT AT HOME REALTY INC.. TRREB
- C$647,0003 bd2 ba-- sqft36 Zorra St #908, Toronto, ON M8Z 0G5For Sale
 MLS ID #W13884216, KELLER WILLIAMS EDGE REALTY. TRREB
