WELCOME TO PARK TOWERS AT IQ CONDO! Beautiful 1+Den unit featuring 2 washrooms, 9-ft ceilings, crown moulding, and a freshly painted interior. Enjoy a decent-sized covered balcony overlooking the park, with clear south and east views. The spacious den can be used as a second bedroom or home office. Includes one locker and full-sized stainless steel appliances, with plenty of cupboard and countertop space. Unbeatable location on The Queensway! Surrounded by shops, restaurants, entertainment, Longo's grocery store, and everyday conveniences, all within walking distance. Transit at your doorstep and close to Sherway Gardens Mall, parks, schools, and Downtown Toronto. Enjoy luxury, hotel-style amenities, including an indoor infinity pool, rooftop terrace, fully equipped gym, recreation room, guest suites, sun deck, and concierge service.
For sale
C$449,000
17 Zorra St #207, Toronto, ON M8Z 0C8
2beds
2baths
Apartment
Built in ----
-- sqft lot
$-- Zestimate®
C$--/sqft
C$497/mo HOA
What's special
Crown mouldingFreshly painted interiorFull-sized stainless steel appliances
- 7 days
- 15
- 0
Zillow last checked:
Listing updated:
Listed by:
CENTURY 21 PEOPLE`S CHOICE REALTY INC.
Source: TRREB,MLS®#: W14124094 Originating MLS®#: Toronto Regional Real Estate Board
Facts & features
Interior
Bedrooms & bathrooms
- Bedrooms: 2
- Bathrooms: 2
Primary bedroom
- Level: Main
- Dimensions: 3.48 x 3.08
Den
- Level: Main
- Dimensions: 2.04 x 1.95
Dining room
- Level: Main
- Dimensions: 3.26 x 2.38
Kitchen
- Level: Main
- Dimensions: 3.26 x 1.95
Living room
- Description: Living Room
- Level: Main
- Area: 0 Square Meters
- Area source: Other
- Dimensions: 3.26 x 2.38
Heating
- Forced Air, Gas
Cooling
- Central Air
Appliances
- Laundry: Ensuite
Features
- Flooring: Carpet Free
- Basement: None
- Has fireplace: No
Interior area
- Living area range: 500-599 null
Video & virtual tour
Property
Parking
- Parking features: None
Features
- Exterior features: Terrace Balcony
- Has view: Yes
- View description: Clear, Garden
Lot
- Features: Hospital, Library, Park, Public Transit, School
Details
- Parcel number: 766990030
Construction
Type & style
- Home type: Apartment
- Property subtype: Apartment
Materials
- Concrete Poured, Brick Veneer
- Foundation: Concrete
Community & HOA
HOA
- Amenities included: Concierge, Gym, Indoor Pool, Party Room/Meeting Room, Visitor Parking, Community BBQ
- Services included: Water Included, CAC Included, Common Elements Included, Building Insurance Included, Heat Included
- HOA fee: C$497 monthly
- HOA name: TSCC
Location
- Region: Toronto
Financial & listing details
- Annual tax amount: C$1,780
- Date on market: 10/28/2026
Price history
Price history is unavailable.
Public tax history
Tax history is unavailable.
Climate risks
Neighborhood: Islington
Nearby schools
GreatSchools rating
No schools nearby
We couldn't find any schools near this home.


Similar homes
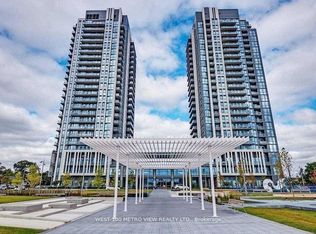
- C$469,9002 bd2 ba-- sqft1195 The Queensway #704, Toronto, ON M8Z 0H1For Sale
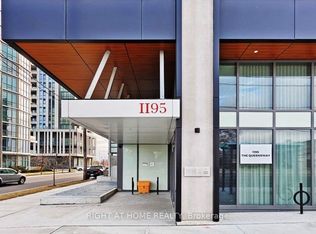 MLS ID #W13642616, RIGHT AT HOME REALTY INC.. TRREB
- C$414,9002 bd1 ba-- sqft1195 The Queensway #406, Toronto, ON M8Z 0C5For Sale
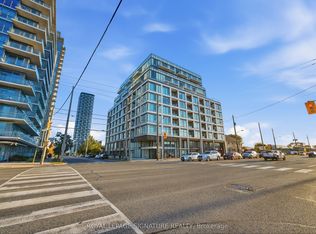 MLS ID #W13861442, ROYAL LEPAGE SIGNATURE REALTY. TRREB
- C$489,0002 bd2 ba-- sqft30 Samuel Wood Way #2008, Toronto, ON M9B 0C9For Sale
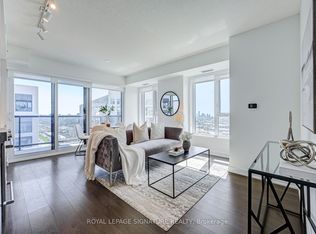 MLS ID #W14148828, ROYAL LEPAGE SIGNATURE REALTY. TRREB
- C$419,8002 bd1 ba-- sqftLoggia Condos, Toronto, ON M8Z 0A7For Sale
 MLS ID #W14004754, ROYAL LEPAGE REAL ESTATE SERVICES LTD.. TRREB
