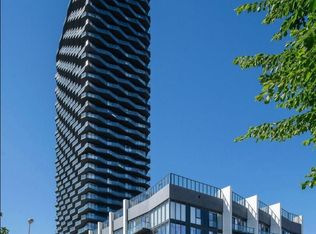
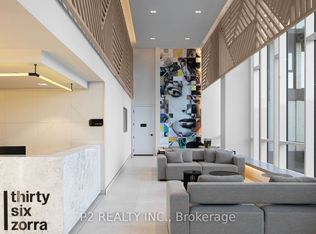
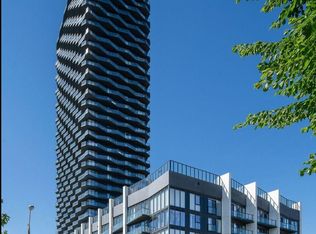
When choosing the right condo, you look for fresh and modern, with a layout and amenities to support your lifestyle! Welcome home! This 2-bedrooms + a DEN. 2 FULL bathrooms (1 is an Ensuite), 1 PARKING and 1 LOCKER- This is the condo you have been looking for. With huge windows (and a private balcony) it is full of natural light. This open-concept condo has the features you need- a sleek kitchen with built-in appliances, open to the living room. A Primary Bedroom with a large closet and a 4 piece ensuite. Another good sized bedroom PLUS an additional 3 piece bathroom. A DEN/ home office... and the convenience of in-suite laundry. Plus the additional storage of a locker! And don't forget the convenient underground parking space. Living in this building means you get to enjoy a wide array of amenities including a fitness centre with a sauna and yoga studio, a rooftop pool, a party room, guest suites and co-working spaces if you work from home and want a change of scenery. There is 24/7 concierge to support you too! Just Steps to the community of Queensway, there is a dedicated shuttle to Kipling Station and quick acces by car to major highways. Sieze this opportunity! Sold under power of sale. Sold As-Is, Where Is. Seller does not warranty any aspects of property, including but not limited to: sizes, taxes or condition.
For sale
C$529,000
36 Zorra St #211, Toronto, ON M8Z 0G5
3beds
2baths
Apartment
Built in ----
-- sqft lot
$-- Zestimate®
C$--/sqft
C$639/mo HOA
What's special
- 78 days
- 15
- 0
Zillow last checked:
Listing updated:
Listed by:
SOLID ROCK REALTY
Source: TRREB,MLS®#: W13739296 Originating MLS®#: Toronto Regional Real Estate Board
Facts & features
Interior
Bedrooms & bathrooms
- Bedrooms: 3
- Bathrooms: 2
Primary bedroom
- Level: Main
- Dimensions: 5.69 x 2.74
Bedroom 2
- Level: Main
- Dimensions: 3.18 x 2.73
Bathroom
- Level: Main
- Dimensions: 2.52 x 1.63
Bathroom
- Level: Main
- Dimensions: 2.44 x 1.58
Den
- Level: Main
- Dimensions: 2.08 x 2.04
Dining room
- Level: Main
- Dimensions: 2.39 x 3.28
Kitchen
- Level: Main
- Dimensions: 1.93 x 3.28
Living room
- Level: Main
- Dimensions: 1.88 x 3.38
Heating
- Forced Air, Gas
Cooling
- Central Air
Appliances
- Laundry: In-Suite Laundry
Features
- None
- Basement: None
- Has fireplace: No
Interior area
- Living area range: 800-899 null
Video & virtual tour
Property
Parking
- Total spaces: 1
- Parking features: Garage
- Has garage: Yes
Features
- Exterior features: Open Balcony
Details
- Parcel number: 770400025
Construction
Type & style
- Home type: Apartment
- Property subtype: Apartment
Materials
- Concrete
Community & HOA
HOA
- Amenities included: Exercise Room, Guest Suites, Outdoor Pool, Elevator, Party Room/Meeting Room
- Services included: Water Included, Common Elements Included, Building Insurance Included
- HOA fee: C$639 monthly
- HOA name: TSCC
Location
- Region: Toronto
Financial & listing details
- Annual tax amount: C$3,212
- Date on market: 9/3/2026
Price history
Price history is unavailable.
Public tax history
Tax history is unavailable.
Climate risks
Neighborhood: Islington
Nearby schools
GreatSchools rating
No schools nearby
We couldn't find any schools near this home.

Similar homes
- C$515,0002 bd1 ba-- sqft103 The Queensway #2202, Toronto, ON M6S 5B3For Sale
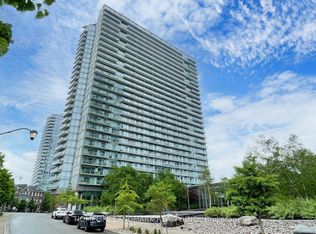 MLS ID #W14191776, HOMELIFE LANDMARK REALTY INC.. TRREB
- C$499,9002 bd1 ba-- sqft20 Shore Breeze Dr #803, Toronto, ON M8V 0C7For Sale
 MLS ID #W14182094, RE/MAX MILLENNIUM REAL ESTATE. TRREB
- C$559,0002 bd1 ba-- sqft30 Shore Breeze Dr #2313, Toronto, ON M8V 0J1For Sale
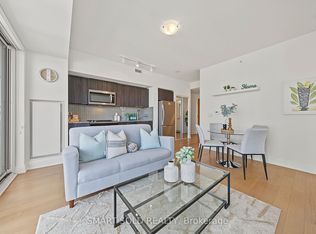 MLS ID #W13998604, SMART SOLD REALTY. TRREB
- C$595,0002 bd2 ba-- sqft165 Legion Rd N #2524, Toronto, ON M8Y 0B3For Sale
 MLS ID #W13863868, ROYAL LEPAGE SIGNATURE REALTY. TRREB
