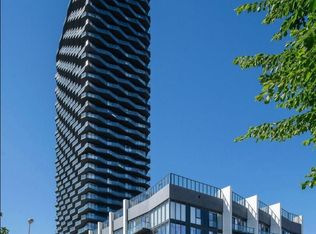
Step into this brand-new suite, where contemporary design meets everyday comfort. An open concept layout, high ceilings, and expansive windows create a bright, inviting space with stunning panoramic views. Designed by U31 Interiors, the sleek kitchen features built-in appliances and soft-close cabinetry. Residents enjoy an impressive selection of amenities, including a fitness room, outdoor pool with cabanas, games room, co-working lounge, party room, and rooftop terrace. Ideally located in Central Etobicoke, this vibrant community places you close to public transit, Sherway Gardens, restaurants, parks, and entertainment!
For sale
C$659,999
36 Zorra St #615, Toronto, ON M8Z 0G5
3beds
2baths
Apartment
Built in ----
-- sqft lot
$-- Zestimate®
C$--/sqft
C$648/mo HOA
What's special
Brand-new suiteContemporary designOpen concept layoutHigh ceilingsExpansive windowsStunning panoramic viewsSleek kitchen
- 14 days
- 11
- 0
Zillow last checked:
Listing updated:
Listed by:
P2 REALTY INC.
Source: TRREB,MLS®#: W13859518 Originating MLS®#: Toronto Regional Real Estate Board
Facts & features
Interior
Bedrooms & bathrooms
- Bedrooms: 3
- Bathrooms: 2
Heating
- Forced Air, Gas
Cooling
- Central Air
Appliances
- Laundry: Ensuite
Features
- Other
- Basement: None
- Has fireplace: No
Interior area
- Living area range: 900-999 null
Property
Parking
- Total spaces: 1
- Parking features: Underground
- Has garage: Yes
Features
- Exterior features: Open Balcony
Construction
Type & style
- Home type: Apartment
- Property subtype: Apartment
Materials
- Brick
Community & HOA
HOA
- Services included: Heat Included, Water Included, Common Elements Included, Building Insurance Included, Parking Included
- HOA fee: C$648 monthly
- HOA name: 0
Location
- Region: Toronto
Financial & listing details
- Date on market: 10/4/2026
Price history
Price history is unavailable.
Public tax history
Tax history is unavailable.
Climate risks
Neighborhood: Islington
Nearby schools
GreatSchools rating
No schools nearby
We couldn't find any schools near this home.


Similar homes
- C$679,9993 bd2 ba-- sqft36 Zorra St #611, Toronto, ON M8Z 0G5For Sale
 MLS ID #W13859516, P2 REALTY INC.. TRREB
- C$599,9993 bd2 ba-- sqft36 Zorra St #2609, Toronto, ON M8Z 0G5For Sale
 MLS ID #W13830468, P2 REALTY INC.. TRREB
- C$549,0002 bd2 ba-- sqft36 Zorra St #3507, Toronto, ON M8Z 0G5For SaleMLS ID #W13859536, P2 REALTY INC.. TRREB
- C$499,9992 bd2 ba-- sqft36 Zorra St #528, Toronto, ON M8Z 0G5For Sale
 MLS ID #W13859524, P2 REALTY INC.. TRREB
