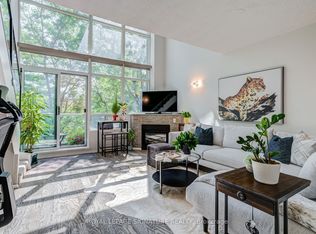
Rarely offered 2-storey penthouse living at Loggia Condos! This bright & beautifully maintained 1+Den offers a unique house-like layout, incredible south-facing views & a large private terrace perfect for outdoor dining, entertaining or morning coffee. The open-concept main level features an updated kitchen with white cabinetry, granite counters & stainless steel appliances, plus a separate den ideal for working from home. Upstairs, the private primary bedroom enjoys impressive city & lake views. Includes Parking and Locker. Fantastic building amenities include an indoor pool, hot tub, sauna, gym, party room, concierge & visitor parking. Walk to restaurants, Cineplex, LCBO, shops & transit, with Longos (new), Costco, Sherway Gardens & the Gardiner just minutes away. The area is changing rapidly. Get in early! A truly unique Etobicoke penthouse!
For sale
C$629,900
1040 The Queensway #917, Toronto, ON M8Z 0A7
1beds
1baths
Apartment
Built in ----
-- sqft lot
$-- Zestimate®
C$--/sqft
C$662/mo HOA
What's special
Bright and beautifully maintainedUnique house-like layoutIncredible south-facing viewsOpen-concept main level
- 1 day
- 4
- 0
Zillow last checked:
Listing updated:
Listed by:
ROYAL LEPAGE SIGNATURE REALTY
Source: TRREB,MLS®#: W13754520 Originating MLS®#: Toronto Regional Real Estate Board
Originating MLS®#: Toronto Regional Real Estate BoardFacts & features
Interior
Bedrooms & bathrooms
- Bedrooms: 1
- Bathrooms: 1
Primary bedroom
- Level: Second
- Dimensions: 2.85 x 3.85
Other
- Level: Main
- Dimensions: 7.69 x 3.79
Den
- Level: Second
- Dimensions: 3.25 x 2.7
Living room
- Level: Main
- Dimensions: 7.69 x 3.79
Heating
- Fan Coil, Gas
Cooling
- Central Air
Appliances
- Laundry: In-Suite Laundry
Features
- Flooring: Carpet Free
- Basement: None
- Has fireplace: No
Interior area
- Living area range: 700-799 null
Video & virtual tour
Property
Parking
- Total spaces: 1
- Parking features: Garage
- Has garage: Yes
Features
- Levels: Multi-Level
- Exterior features: Terrace Balcony
- Has view: Yes
- View description: City
Lot
- Features: Park, Public Transit, School
Details
- Parcel number: 129060179
Construction
Type & style
- Home type: Apartment
- Property subtype: Apartment
Materials
- Concrete
Community & HOA
HOA
- Amenities included: Exercise Room, Indoor Pool, Party Room/Meeting Room, Sauna, Visitor Parking, Concierge
- Services included: Heat Included, Water Included, CAC Included, Common Elements Included, Parking Included, Building Insurance Included
- HOA fee: C$662 monthly
- HOA name: TSCC
Location
- Region: Toronto
Financial & listing details
- Annual tax amount: C$2,232
- Date on market: 9/8/2026
Price history
Price history is unavailable.
Public tax history
Tax history is unavailable.
Climate risks
Neighborhood: Islington
Nearby schools
GreatSchools rating
No schools nearby
We couldn't find any schools near this home.

Similar homes
- C$699,9003 bd3 ba-- sqft1040 The Queensway #919, Toronto, ON M8Z 0A7For Sale
 MLS ID #W13762086, SKYBOUND REALTY. TRREB
 - C$599,0002 bd2 ba-- sqft859 The Queensway #307, Toronto, ON M8Z 1N8For Sale
 MLS ID #W13755768, REMAX YOUR COMMUNITY REALTY. TRREB
 - C$569,0002 bd2 ba-- sqft859 The Queensway #614, Toronto, ON M8Z 1N8For Sale
 MLS ID #W13752134, ROYAL LEPAGE TERREQUITY REALTY. TRREB
 - C$629,9002 bd2 ba-- sqftSky Lofts II, Toronto, ON M8Y 3Y9For Sale
 MLS ID #W13754556, ROYAL LEPAGE SIGNATURE REALTY. TRREB
