Stylish, Bright & Fully Renovated! This stunning 3+1 bedroom, 3-bathroom semi-detached home has been completely transformed from top to bottom with sleek design and thoughtful finishes throughout. The open-concept main floor is perfect for entertaining, featuring a contemporary kitchen with stainless steel appliances, generous living and dining areas, and striking glass railings that add a touch of architectural flair. Upstairs, you'll find three well-sized bedrooms filled with natural light, while the fully finished basement offers incredible flexibility with an additional bedroom, full bath, and rough-in for a second kitchen ideal for extended family or guests. The private backyard includes a handy storage shed and plenty of room to relax or garden. This is truly a move-in-ready home that blends comfort, style, and smart functionality in one beautifully updated package!
For sale
C$1,249,000
1526 Davenport Rd, Toronto, ON M6H 2H8
4beds
3baths
Single Family Residence
Built in ----
1,295 Square Feet Lot
$-- Zestimate®
C$--/sqft
C$-- HOA
What's special
Fully renovatedOpen-concept main floorStriking glass railingsFully finished basementPrivate backyardHandy storage shed
- 38 days
- 19
- 4
Zillow last checked:
Listing updated:
Listed by:
RE/MAX REALTRON REALTY INC.
Source: TRREB,MLS®#: W13825164 Originating MLS®#: Toronto Regional Real Estate Board
Facts & features
Interior
Bedrooms & bathrooms
- Bedrooms: 4
- Bathrooms: 3
Primary bedroom
- Level: Second
- Dimensions: 3.32 x 2.94
Bedroom
- Level: Lower
- Dimensions: 2.1 x 3.26
Bedroom 2
- Level: Second
- Dimensions: 2.59 x 3.63
Bedroom 3
- Level: Second
- Dimensions: 2.31 x 3.53
Dining room
- Level: Main
- Dimensions: 3.93 x 6.89
Kitchen
- Level: Main
- Dimensions: 1.1 x 4.2
Laundry
- Level: Lower
- Dimensions: 0 x 0
Living room
- Level: Main
- Dimensions: 3.93 x 6.89
Recreation
- Level: Lower
- Dimensions: 3.01 x 4.73
Heating
- Forced Air, Gas
Cooling
- Central Air
Features
- Other
- Basement: Finished
- Has fireplace: No
Interior area
- Living area range: 1100-1500 null
Video & virtual tour
Property
Features
- Stories: 2
- Pool features: None
Lot
- Size: 1,295 Square Feet
Details
- Parcel number: 213150188
Construction
Type & style
- Home type: SingleFamily
- Property subtype: Single Family Residence
Materials
- Stucco (Plaster)
- Foundation: Concrete Block
- Roof: Asphalt Shingle
Utilities & green energy
- Sewer: Sewer
Community & HOA
Location
- Region: Toronto
Financial & listing details
- Annual tax amount: C$4,672
- Date on market: 9/24/2026
Price history
Price history is unavailable.
Public tax history
Tax history is unavailable.
Climate risks
Neighborhood: Corsa Italia
Nearby schools
GreatSchools rating
No schools nearby
We couldn't find any schools near this home.
Similar homes
- C$1,288,0005 bd4 ba-- sqft33 Tapley Dr, Toronto, ON M9R 3P2For Sale
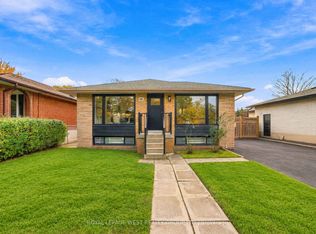 MLS ID #W14129306, ROYAL LEPAGE WEST REALTY GROUP LTD.. TRREB
- C$1,399,0005 bd4 ba-- sqft61 Appleton Ave, Toronto, ON M6E 3A4For Sale
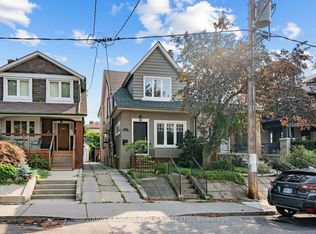 MLS ID #C13824332, HARVEY KALLES REAL ESTATE LTD.. TRREB
- C$1,299,0004 bd5 ba-- sqft159 Boultbee Ave, Toronto, ON M4J 1B2For Sale
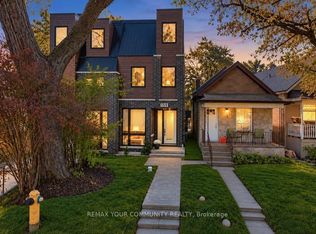 MLS ID #E14101168, REMAX YOUR COMMUNITY REALTY. TRREB
- C$1,245,0006 bd3 ba-- sqft119 Reiner Rd, Toronto, ON M3H 2L7For Sale
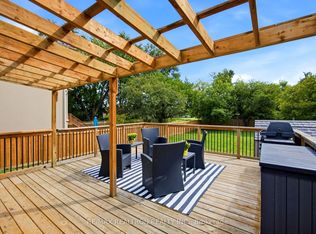 MLS ID #C13815660, RE/MAX REALTRON REALTY INC.. TRREB
