Welcome to this bright, spacious, and beautifully maintained 2-bedroom townhome in the heart of Toronto's highly coveted King West neighbourhood. Offering the perfect blend of style, comfort, and convenience, this exceptional residence features a spectacular 310 sq. ft. private rooftop terrace and an oversized garage with abundant storage and workspace-a rare find in the city. The thoughtfully designed interior boasts an open and inviting layout, highlighted by a cozy gas fireplace and generous living spaces ideal for both everyday living and entertaining. Step outside to your expansive rooftop retreat, complete with a gas BBQ hookup, creating the perfect setting for summer gatherings and year-round enjoyment. Recent upgrades provide peace of mind and exceptional value, including a brand-new owned air conditioner, air handler, hot water tank, and new Whirlpool stainless steel appliances. Low maintenance fees further enhance the appeal of this turnkey home. Ideally situated just steps from Liberty Village and minutes from downtown Toronto, you'll enjoy unparalleled access to BMO Field, Exhibition Place, Ontario Place, waterfront amenities, and convenient transit at your doorstep. Surrounded by acclaimed restaurants, cafés, boutiques, nightlife, and entertainment, while also being close to Trinity Bellwoods Park, Stanley Park, and other nearby green spaces, this location offers the ultimate urban lifestyle.A rare opportunity to own a move-in-ready townhome with exceptional outdoor space and parking in one of Toronto's most desirable communities.
For sale
C$899,900
12 Sudbury St #610, Toronto, ON M6J 3W7
2beds
2baths
Townhouse
Built in ----
-- sqft lot
$-- Zestimate®
C$--/sqft
C$766/mo HOA
What's special
Open and inviting layoutCozy gas fireplaceExpansive rooftop retreatGas bbq hookupBrand-new owned air conditioner
- 47 days |
- 20 |
- 1 |
Zillow last checked:
Listing updated:
Listed by:
RIGHT AT HOME REALTY INC.
Source: TRREB,MLS®#: C13418164 Originating MLS®#: Toronto Regional Real Estate Board
Originating MLS®#: Toronto Regional Real Estate BoardFacts & features
Interior
Bedrooms & bathrooms
- Bedrooms: 2
- Bathrooms: 2
Primary bedroom
- Level: Second
- Dimensions: 2.89 x 4.85
Bedroom 2
- Level: Second
- Dimensions: 2.72 x 3.02
Dining room
- Level: Main
- Dimensions: 2.98 x 3.48
Kitchen
- Level: Main
- Dimensions: 2.79 x 2.41
Living room
- Level: Main
- Dimensions: 2.97 x 4.09
Heating
- Forced Air, Gas
Cooling
- Central Air
Appliances
- Included: Water Heater
- Laundry: Laundry Closet
Features
- Storage
- Basement: None
- Has fireplace: Yes
- Fireplace features: Natural Gas
Interior area
- Living area range: 1000-1199 null
Property
Parking
- Total spaces: 1
- Parking features: Private
- Has garage: Yes
Features
- Patio & porch: Deck, Patio
- Exterior features: Built-In-BBQ, Lighting, Privacy, Terrace Balcony
- Has view: Yes
- View description: City, Clear, Downtown, Panoramic
Details
- Parcel number: 123380154
- Other equipment: Ventilation System
Construction
Type & style
- Home type: Townhouse
- Property subtype: Townhouse
Materials
- Aluminum Siding
- Foundation: Brick, Concrete
- Roof: Membrane,Asphalt Shingle
Community & HOA
HOA
- Services included: Water Included, Common Elements Included
- HOA fee: C$766 monthly
- HOA name: MTCC
Location
- Region: Toronto
Financial & listing details
- Annual tax amount: C$4,230
- Date on market: 6/9/2026
RIGHT AT HOME REALTY INC.
RIGHT AT HOME REALTY INC.
By pressing Contact Agent, you agree that the real estate professional identified above may call/text you about your search, which may involve use of automated means and pre-recorded/artificial voices. You don't need to consent as a condition of buying any property, goods, or services. Message/data rates may apply. You also agree to our Terms of Use. Zillow does not endorse any real estate professionals. We may share information about your recent and future site activity with your agent to help them understand what you're looking for in a home.
Price history
Price history is unavailable.
Public tax history
Tax history is unavailable.
Climate risks
Neighborhood: Niagara
Nearby schools
GreatSchools rating
No schools nearby
We couldn't find any schools near this home.
- C$1,169,0003 bd3 ba-- sqft12 Sudbury St #2608, Toronto, ON M6J3W7For Sale

- C$--2 bd1 ba620 sqft12 Sudbury St #3016, Toronto, ON M6J3W7Off Market
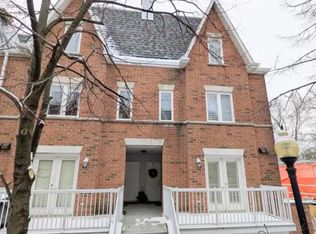
- C$--3 bd2 ba1.2k sqft12 Sudbury St #1601, Toronto, ON M6J3W7Off Market
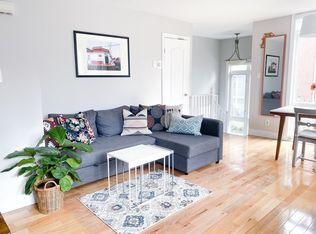
- C$924,9003 bd2 ba-- sqft12 Sudbury St #819, Toronto, ON M6J3W7For Sale

- C$939,9003 bd2 ba-- sqft12 Sudbury St #2010, Toronto, ON M6J3W7For Sale
- C$--2 bd2 ba-- sqft12 Sudbury St #2005, Toronto, ON M6J3W7Off Market
- C$759,0002 bd1 ba-- sqft12 Sudbury St #605, Toronto, ON M6J3W7For Sale
- C$--3 bd2 ba1.2k sqft12 Sudbury St, Toronto, ON M6J3W7Off Market
Similar homes
- C$849,9002 bd2 ba-- sqft77 Harbour Sq #3702, Toronto, ON M5J 2S2For Sale
 MLS ID #C13422902, HOMELIFE GOLD PACIFIC REALTY INC.. TRREB
 - C$879,9002 bd2 ba-- sqft12 Orley Ave, Toronto, ON M4C 2B9For Sale
 MLS ID #E13585894, ROYAL LEPAGE RCR REALTY. TRREB
 - C$549,9002 bd1 ba-- sqft700 King St W Unit 519, Toronto, ON M5V 2Y6For Sale
 MLS ID #C13599268, RE/MAX REALTY SPECIALISTS INC.. TRREB
 - C$694,8002 bd2 ba-- sqft74 Munro St #2, Toronto, ON M4M 2S9For Sale
 MLS ID #E13544698, HOMELIFE LANDMARK REALTY INC.. TRREB
 - C$888,0004 bd3 ba-- sqft87 Avenue Rd, Richmond Hill, ON L4C 9N6For SaleMLS ID #N13605504, CENTURY 21 ATRIA REALTY INC.. TRREB
- C$899,0004 bd3 ba-- sqft131 Black Hawk Way, Toronto, ON M2R 3L7For SaleMLS ID #C13208338, CENTURY 21 HERITAGE GROUP LTD.. TRREB
- C$1,048,0002 bd3 ba-- sqft203 Elmhurst Ave, Toronto, ON M2N 1S2For SaleMLS ID #C13599508, RE/MAX HALLMARK REALTY LTD.. TRREB
- C$739,0004 bd3 ba-- sqftLiberty Walk Townhouses, Toronto, ON M6A 3E7For SaleMLS ID #W13160330, RIGHT AT HOME REALTY INC.. TRREB
- C$849,9994 bd4 ba-- sqft37 Archibald Mews, Toronto, ON M1P 0A5For SaleMLS ID #E13435216, RIGHT AT HOME REALTY INC.. TRREB
- C$889,9004 bd3 ba-- sqft56 Penwick Cres, Richmond Hill, ON L4C 5B4For SaleMLS ID #N13553734, RIGHT AT HOME REALTY INC.. TRREB
- C$799,9003 bd2 ba-- sqft1 Damascus Dr, Toronto, ON M9V 4E9For SaleMLS ID #W13596208, SUTTON GROUP-ADMIRAL REALTY INC.. TRREB
- C$899,9994 bd4 ba-- sqft97 San Gabriele Pl, Toronto, ON M9L 3A5For SaleMLS ID #W13546622, GET HOME REALTY INC.. TRREB
- C$689,0002 bd2 ba-- sqftLexington On The Green, Toronto, ON M9N 1H3For SaleMLS ID #W13225848, RIGHT AT HOME REALTY INC.. TRREB
- C$925,0003 bd2 ba-- sqft11 Freeman St, Toronto, ON M1N 2B7For SaleMLS ID #C13110282, RE/MAX PRIME PROPERTIES - UNIQUE GROUP. TRREB
- C$999,0004 bd2 ba-- sqft688 Sammon Ave, Toronto, ON M4C 2E4For SaleMLS ID #E13508010, INTERNATIONAL REALTY FIRM, INC.. TRREB
- C$974,9004 bd2 ba-- sqft32 Florens Ave, Toronto, ON M1L 1R6For SaleMLS ID #E13531470, RIGHT AT HOME REALTY INC.. TRREB
- C$999,0005 bd2 ba-- sqft4 Parkchester Rd, Toronto, ON M6M 2R9For SaleMLS ID #W13072942, RE/MAX WEST REALTY INC.. TRREB
- C$889,0005 bd5 ba-- sqft279 Caboto Trl, Markham, ON L3R 0R5For SaleMLS ID #N13513342, RIGHT AT HOME REALTY INC.. TRREB
- C$899,0003 bd4 ba-- sqft67 Andona Cres, Toronto, ON M1C 5A3For SaleMLS ID #E13472784, HOMELIFE CLASSIC REALTY INC.. TRREB
- C$1,249,0004 bd3 ba-- sqft785 Lansdowne Ave, Toronto, ON M6H 3Z1For SaleMLS ID #W13430032, RIGHT AT HOME REALTY INC.. TRREB
