Beautiful 3- Level Townhouse Built By Mattamy Homes Is Perfectly Situated In A Sought After Family Oriented Pocket Of West Hill. Lovely, Open Concept Floor Plan * Powder Room On Main Floor* Very Bright With High Ceilings. Second Level Features A Huge Master Retreat With Walk-In Closet & 3 Pc Ensuite. Bonus Upper Level Laundry! The Third Level is Spacious With 2 Large Bedrooms, Ample Closet Space, Juliette Balcony & 4 Pc Bath Finished With Marble Vanity. << 3D Visual Tour: https://www.winsold.com/tour/466753 >>
For sale
C$629,000
15 Heron Park Pl #17, Toronto, ON M1E 0B8
3beds
3baths
Townhouse
Built in ----
-- sqft lot
$-- Zestimate®
C$--/sqft
C$526/mo HOA
What's special
Huge master retreatWalk-in closetBonus upper level laundryAmple closet spaceJuliette balcony
- 52 days |
- 16 |
- 0 |
Zillow last checked:
Listing updated:
Listed by:
NU STREAM REALTY (TORONTO) INC.
Source: TRREB,MLS®#: E13522206 Originating MLS®#: Toronto Regional Real Estate Board
Originating MLS®#: Toronto Regional Real Estate BoardFacts & features
Interior
Bedrooms & bathrooms
- Bedrooms: 3
- Bathrooms: 3
Primary bedroom
- Level: Second
- Dimensions: 4.2 x 3.6
Bedroom 3
- Level: Second
- Dimensions: 2.78 x 5.63
Bedroom 3
- Level: Third
- Dimensions: 2.47 x 2.74
Dining room
- Level: Main
- Dimensions: 3.04 x 3.3
Kitchen
- Level: Main
- Dimensions: 3.04 x 2.74
Living room
- Level: Main
- Dimensions: 2.63 x 3.16
Heating
- Forced Air, Gas
Cooling
- Central Air
Appliances
- Laundry: Ensuite
Features
- None
- Basement: None
- Has fireplace: No
Interior area
- Living area range: 1200-1399 null
Video & virtual tour
Property
Parking
- Total spaces: 1
- Parking features: None
Features
- Stories: 3
- Exterior features: Juliette Balcony
Lot
- Features: Library, Public Transit, School
Details
- Parcel number: 766520034
Construction
Type & style
- Home type: Townhouse
- Property subtype: Townhouse
Materials
- Brick, Stucco (Plaster)
Community & HOA
HOA
- Services included: Common Elements Included, Building Insurance Included, Parking Included
- HOA fee: C$526 monthly
- HOA name: TSCP
Location
- Region: Toronto
Financial & listing details
- Annual tax amount: C$3,062
- Date on market: 7/4/2026
Price history
Price history is unavailable.
Public tax history
Tax history is unavailable.
Climate risks
Neighborhood: West Hill
Nearby schools
GreatSchools rating
No schools nearby
We couldn't find any schools near this home.
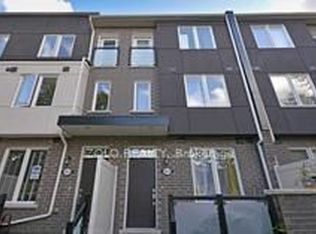
- C$2,7503 bd3 ba-- sqft35 Heron Park Pl #4, Toronto, ON M1E0B8For Rent
- C$--3 bd3 ba950 sqft20 Hainford St, Toronto, ON M1E4Y5Off Market
- C$3,0003 bd2 ba-- sqft20 Hainford St #2, Toronto, ON M1E4Y5For Rent

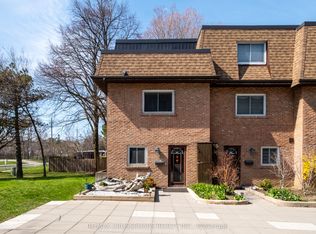
- C$628,0003 bd3 ba-- sqft20 Hainford St #7, Toronto, ON M1E4Y5For Sale
- C$--3 bd3 ba1.7k sqft177 Hainford St #3, Toronto, ON M1E0A9Off Market
- C$--3 bd4 ba2k sqft35 Mansewood Gdns, Toronto, ON M1E5A4Off Market
- C$599,0003 bd2 ba-- sqft4277 Lawrence Ave E #6, Toronto, ON M1E2S8For Sale
- C$918,0004 bd2 ba-- sqft72 Woodgarden Cres, Toronto, ON M1E3K2For Sale
Similar homes
- C$685,0003 bd2 ba-- sqft180 Borough Dr, Toronto, ON M1P 0B5For Sale
 MLS ID #E13659596, RE/MAX METROPOLIS REALTY. TRREB
 - C$699,0004 bd3 ba-- sqft331 Trudelle St #49, Toronto, ON M1J 3J9For Sale
 MLS ID #E13662316, RE/MAX REALTRON REALTY INC.. TRREB
 - C$699,9002 bd2 ba-- sqft20 Guildwood Pkwy #207, Toronto, ON M1E 5B6For Sale
 MLS ID #E13694614, ROYAL HERITAGE REALTY LTD.. TRREB
 - C$489,0003 bd2 ba-- sqft500 Kingbird Grv #120, Toronto, ON M1B 0E4For Sale
 MLS ID #E13663128, REMAX YOUR COMMUNITY REALTY. TRREB
 - C$750,0003 bd4 ba-- sqft366 Strouds Ln, Pickering, ON L1V 7J2For SaleMLS ID #E13695214, CENTURY 21 PERCY FULTON LTD.. TRREB
- C$600,0003 bd2 ba-- sqft1775 Valley Farm Rd #80, Pickering, ON L1V 7J9For SaleMLS ID #E13490432, CENTURY 21 PERCY FULTON LTD.. TRREB
- C$699,0004 bd3 ba-- sqft330 Village Green Sq #3, Toronto, ON M1S 0L1For SaleMLS ID #E13115024, PROMPTON REAL ESTATE SERVICES CORP.. TRREB
- C$609,0003 bd3 ba-- sqft2736 William Jackson Dr, Pickering, ON L1X 0E6For SaleMLS ID #E13610866, HOMELIFE/FUTURE REALTY INC.. TRREB
- C$529,8003 bd2 ba-- sqftTridel Forest Mansion, Toronto, ON M1P 5A9For SaleMLS ID #E13613424, SUTTON GROUP-HERITAGE REALTY INC.. TRREB
- C$648,0002 bd2 ba-- sqft380 Hopewell Ave #121, Toronto, ON M6E 2S2For SaleMLS ID #W13683362, CENTURY 21 LEADING EDGE REALTY INC.. TRREB
- C$399,0004 bd2 ba-- sqft100 Mornelle Ct #2051, Toronto, ON M1E 4X2For SaleMLS ID #E13597834, HOMELIFE/MIRACLE REALTY LTD. TRREB
- C$698,0002 bd2 ba-- sqft108 Finch Ave W #B29, Toronto, ON M2N 6W6For SaleMLS ID #C13690670, HOMELIFE LANDMARK REALTY INC.. TRREB
- C$719,0002 bd3 ba-- sqft1956 Altona Rd #19, Pickering, ON L1V 0G4For SaleMLS ID #E13614616, RE/MAX REALTRON REALTY INC.. TRREB
- C$688,0003 bd3 ba-- sqft1995 Royal Rd #206, Pickering, ON L1V 6V9For SaleMLS ID #E13245838, RE/MAX EXCEL REALTY LTD.. TRREB
- C$645,0002 bd3 ba-- sqft11 Honeycrisp Cres #13, Vaughan, ON L4K 0N7For SaleMLS ID #N13689440, HOMELIFE SILVERCITY REALTY INC.. TRREB
- C$749,9003 bd3 ba-- sqft1837 Eglinton Ave E #222, Toronto, ON M4A 2Y4For SaleMLS ID #C13478500, CENTURY 21 TITANS REALTY INC.. TRREB
- C$549,0002 bd3 ba-- sqft1555 Kingston Rd #226, Pickering, ON L1V 0E9For SaleMLS ID #E13672754, RE/MAX ROUGE RIVER REALTY LTD.. TRREB
- C$599,9993 bd2 ba-- sqft58 Sidney Belsey Cres Unit 304, Toronto, ON M6M 5J2For SaleMLS ID #W13560840, REMAX CONNECT REALTY. TRREB
- C$729,0003 bd3 ba-- sqft108 Finch Ave W #C13, Toronto, ON M2N 6W6For SaleMLS ID #C13640478, FREEMAN REAL ESTATE LTD.. TRREB
- C$599,9804 bd3 ba-- sqft735 New Westminster Dr Unit 46, Vaughan, ON L4J 7Y9For SaleMLS ID #N13647692, SUTTON GROUP-ADMIRAL REALTY INC.. TRREB
