Stunning End Unit 3 Bedroom Condo Townhouse In The Highly Sought After West Hill Community. Fully Renovated With A Bright Open Concept Layout. This Home Features A Modern Kitchen With Caesarstone Countertops, Centre Island, Upgraded Appliances, And Elegant Hardwood Flooring Throughout. 2 Underground Parking Spaces Are Included For Added Convenience. Ideally Located Steps To TTC, Library, Heron Community Centre, And Schools. Just A 5 Minute Drive To Banks, Grocery Stores, GO Station, University of Toronto Scarborough Campus, Centennial College, And The Waterfront. Please See The 3D Virtual Tour.
For sale
C$698,000
20 Hainford St #7, Toronto, ON M1E 4Y5
3beds
3baths
Townhouse
Built in ----
-- sqft lot
$-- Zestimate®
C$--/sqft
C$793/mo HOA
What's special
- 66 days |
- 8 |
- 0 |
Zillow last checked:
Listing updated:
Listed by:
RE/MAX CROSSROADS REALTY INC.
Source: TRREB,MLS®#: E13163644 Originating MLS®#: Toronto Regional Real Estate Board
Originating MLS®#: Toronto Regional Real Estate BoardFacts & features
Interior
Bedrooms & bathrooms
- Bedrooms: 3
- Bathrooms: 3
Primary bedroom
- Level: Third
- Dimensions: 3.8 x 3.8
Bedroom 2
- Level: Second
- Dimensions: 3.95 x 3.09
Bedroom 3
- Level: Second
- Dimensions: 3.8 x 3.8
Dining room
- Level: Main
- Dimensions: 3.2 x 2.89
Family room
- Level: Third
- Dimensions: 3.8 x 3.49
Kitchen
- Level: Main
- Dimensions: 4.09 x 2.59
Living room
- Level: Main
- Dimensions: 4.38 x 3.8
Other
- Level: Basement
- Dimensions: 4.99 x 4.3
Heating
- Forced Air, Gas
Cooling
- Central Air
Appliances
- Laundry: Ensuite
Features
- Other
- Basement: Finished
- Has fireplace: No
Interior area
- Living area range: 1600-1799 null
Property
Parking
- Total spaces: 2
Features
- Stories: 2
- Exterior features: Open Balcony
Details
- Parcel number: 113630007
Construction
Type & style
- Home type: Townhouse
- Property subtype: Townhouse
Materials
- Brick
Community & HOA
HOA
- Services included: Water Included, Parking Included, Building Insurance Included, Common Elements Included
- HOA fee: C$793 monthly
- HOA name: YCC
Location
- Region: Toronto
Financial & listing details
- Annual tax amount: C$1,870
- Date on market: 5/22/2026
RE/MAX CROSSROADS REALTY INC.
RE/MAX CROSSROADS REALTY INC.
By pressing Contact Agent, you agree that the real estate professional identified above may call/text you about your search, which may involve use of automated means and pre-recorded/artificial voices. You don't need to consent as a condition of buying any property, goods, or services. Message/data rates may apply. You also agree to our Terms of Use. Zillow does not endorse any real estate professionals. We may share information about your recent and future site activity with your agent to help them understand what you're looking for in a home.
Price history
Price history is unavailable.
Public tax history
Tax history is unavailable.
Climate risks
Neighborhood: West Hill
Nearby schools
GreatSchools rating
No schools nearby
We couldn't find any schools near this home.
- C$--3 bd3 ba950 sqft20 Hainford St, Toronto, ON M1E4Y5Off Market
- C$2,7003 bd3 ba-- sqft25 Heron Park Pl #3, Toronto, ON M1E0B8For Rent

- C$629,0003 bd3 ba-- sqft15 Heron Park Pl #17, Toronto, ON M1E0B8For Sale

- C$--3 bd4 ba2k sqft35 Mansewood Gdns, Toronto, ON M1E5A4Off Market
- C$--3 bd3 ba1.7k sqft177 Hainford St #3, Toronto, ON M1E0A9Off Market
- C$719,9003 bd3 ba-- sqft35 Heron Park Pl #10, Toronto, ON M1E0B8For Sale
- C$1,7002 bd1 ba-- sqft66 Woodgarden Cres #BASEMENT, Toronto, ON M1E3K2For Rent
- C$964,0004 bd2 ba-- sqft72 Woodgarden Cres, Toronto, ON M1E3K2For Sale
Similar homes
- C$719,0004 bd3 ba-- sqft5 Cheatham Pl, Toronto, ON M1B 1C1For Sale
 MLS ID #E13595184, CENTURY 21 INNOVATIVE REALTY INC.. TRREB
 - C$549,9004 bd2 ba-- sqft130 Ling Rd #62, Toronto, ON M1E 4V9For Sale
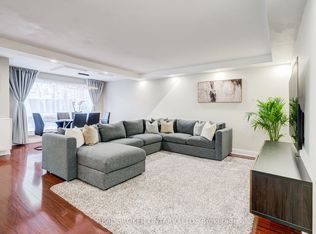 MLS ID #E13607158, REAL BROKER ONTARIO LTD.. TRREB
 - C$709,0003 bd3 ba-- sqft50 Silverbell Grv #4, Toronto, ON M1B 2L7For Sale
 MLS ID #E13600148, HOMELIFE LANDMARK REALTY INC.. TRREB
 - C$649,9003 bd2 ba-- sqft773 Military Trl #30, Toronto, ON M1E 4P6For Sale
 MLS ID #E13213198, RE/MAX REAL ESTATE CENTRE INC.. TRREB
 - C$629,9003 bd1 ba-- sqft189 Galloway Rd #1, Toronto, ON M1E 5H3For SaleMLS ID #E13547626, RE/MAX REALTRON REALTY INC.. TRREB
- C$675,0004 bd4 ba-- sqft3100 Kingston Rd #14, Toronto, ON M1M 3T4For SaleMLS ID #E13233912, ROYAL LEPAGE SIGNATURE REALTY. TRREB
- C$639,0003 bd3 ba-- sqft3686 Saint Clair Ave E #105, Toronto, ON M1M 0E4For SaleMLS ID #E13578556, RE/MAX ACE REALTY INC.. TRREB
- C$700,0003 bd2 ba-- sqft2020 Pharmacy Ave #23, Toronto, ON M1T 1H8For SaleMLS ID #E13454826, ROYAL LEPAGE REAL ESTATE SERVICES LTD.. TRREB
- C$688,8004 bd3 ba-- sqft69 Godstone Rd Unit 118, Toronto, ON M2J 3C8For SaleMLS ID #C13437278, RE/MAX REALTRON REALTY INC.. TRREB
- C$568,8883 bd2 ba-- sqft117 Omni Dr #25, Toronto, ON M1P 5A5For SaleMLS ID #E13494444, RIGHT AT HOME REALTY INC.. TRREB
- C$699,9003 bd2 ba-- sqft1209 Queen St E #72, Toronto, ON M4M 3H4For SaleMLS ID #E13479840, ROYAL LEPAGE ESTATE REALTY. TRREB
- C$725,0003 bd3 ba-- sqft1995 Royal Rd #136, Pickering, ON L1V 6V9For SaleMLS ID #E12984552, RE/MAX REALTY SERVICES INC.. TRREB
- C$769,0003 bd2 ba-- sqft81 Brookmill Blvd #41, Toronto, ON M1W 2L5For SaleMLS ID #E13069478, CENTURY 21 LEADING EDGE REALTY INC.. TRREB
- C$575,0003 bd2 ba-- sqft1865 Kingston Rd Unit 60, Pickering, ON L1V 7B5For SaleMLS ID #E13595636, RE/MAX HALLMARK FIRST GROUP REALTY LTD.. TRREB
- C$800,0003 bd4 ba-- sqft366 Strouds Ln, Pickering, ON L1V 7J2For SaleMLS ID #E13542778, CENTURY 21 PERCY FULTON LTD.. TRREB
- C$759,0003 bd3 ba-- sqft118 Finch Ave W #8, Toronto, ON M2N 7G2For SaleMLS ID #C13450456, RE/MAX HALLMARK RICHARDS GROUP REALTY LTD.. TRREB
- C$639,9003 bd2 ba-- sqft1415 Fieldlight Blvd #6, Pickering, ON L1V 2S3For SaleMLS ID #E13417132, NEW ERA REAL ESTATE. TRREB
- C$699,0003 bd2 ba-- sqft55 George Appleton Way #1035, Toronto, ON M3M 0A2For SaleMLS ID #W12910800, REMAX YOUR COMMUNITY REALTY. TRREB
- C$670,0002 bd2 ba-- sqft75 Weldrick Rd E #1003, Richmond Hill, ON L4C 0H9For SaleMLS ID #N13593594, YOUR HOME SOLD GUARANTEED REALTY SPECIALISTS INC. TRREB
- C$824,9006 bd3 ba-- sqft160 Purvis Cres, Toronto, ON M1B 1H9For SaleMLS ID #E13513092, HOMELIFE SILVERCITY REALTY INC.. TRREB
