Location, Location, Location! Welcome to Luxury Living in the Highly Sought-After L'Amoreaux Neighborhood! This beautifully renovated and impeccably maintained 3-bedroom townhouse offers the perfect blend of comfort, style, and convenience - ideal for families and professionals alike. ? Key Features: Modern Upgrades Throughout: Enjoy a bright and spacious layout with high-quality finishes, updated flooring, elegant light fixtures, and a contemporary kitchen featuring premium cabinetry, stainless steel appliances, and stylish countertops. Finished Walk-Out Basement: Perfect for a recreation room, home office, or guest suite, with direct access to a private backyard - great for entertaining or relaxing outdoors. Spacious Bedrooms: All bedrooms are generously sized with ample closet space and large windows for plenty of natural light. Neat, Clean & Move-In Ready: Pride of ownership shows in every detail - simply unpack and start living! ? Prime Location: Located in a high-demand area with everything you need just minutes away - Hwy 401/404, TTC, parks, community centre, top-rated schools, shopping malls, banks, and hospital. This home truly checks all the boxes for comfort, convenience, and value. ? Don't Miss This One - A Rare Opportunity To Own a Beautiful Home in One of Scarborough's Most Desirable Communities!
For sale
C$729,000
81 Brookmill Blvd #41, Toronto, ON M1W 2L5
3beds
2baths
Townhouse
Built in ----
-- sqft lot
$-- Zestimate®
C$--/sqft
C$433/mo HOA
What's special
Bright and spacious layoutHigh-quality finishesUpdated flooringElegant light fixturesContemporary kitchenPremium cabinetryStainless steel appliances
- 2 days
- 13
- 0
Zillow last checked:
Listing updated:
Listed by:
CENTURY 21 LEADING EDGE REALTY INC.
Source: TRREB,MLS®#: E13750762 Originating MLS®#: Toronto Regional Real Estate Board
Originating MLS®#: Toronto Regional Real Estate BoardFacts & features
Interior
Bedrooms & bathrooms
- Bedrooms: 3
- Bathrooms: 2
Primary bedroom
- Description: Primary Bedroom
- Level: Second
- Area: 15.5 Square Meters
- Area source: Other
- Dimensions: 3.10 x 5.00
Bedroom 2
- Description: Bedroom 2
- Level: Second
- Area: 13.95 Square Meters
- Area source: Other
- Dimensions: 3.10 x 4.50
Bedroom 3
- Description: Bedroom 3
- Level: Second
- Area: 8.63 Square Meters
- Area source: Other
- Dimensions: 2.50 x 3.45
Dining room
- Description: Dining Room
- Level: Ground
- Area: 9.21 Square Meters
- Area source: Other
- Dimensions: 2.75 x 3.35
Kitchen
- Description: Kitchen
- Level: Ground
- Area: 8.94 Square Meters
- Area source: Other
- Dimensions: 2.75 x 3.25
Living room
- Description: Living Room
- Level: Ground
- Area: 20.31 Square Meters
- Area source: Other
- Dimensions: 3.25 x 6.25
Heating
- Forced Air, Gas
Cooling
- Central Air
Appliances
- Laundry: In Basement
Features
- None
- Basement: Finished with Walk-Out
- Has fireplace: No
Interior area
- Living area range: 1200-1399 null
Property
Parking
- Total spaces: 2
- Parking features: Private
- Has attached garage: Yes
Features
- Stories: 2
Details
- Parcel number: 111240058
Construction
Type & style
- Home type: Townhouse
- Property subtype: Townhouse
- Attached to another structure: Yes
Materials
- Brick, Vinyl Siding
Community & HOA
HOA
- Services included: Common Elements Included, Building Insurance Included, Parking Included, Water Included
- HOA fee: C$433 monthly
- HOA name: YCC
Location
- Region: Toronto
Financial & listing details
- Annual tax amount: C$3,190
- Date on market: 9/7/2026
Price history
Price history is unavailable.
Public tax history
Tax history is unavailable.
Climate risks
Neighborhood: L'Amoureaux
Nearby schools
GreatSchools rating
No schools nearby
We couldn't find any schools near this home.


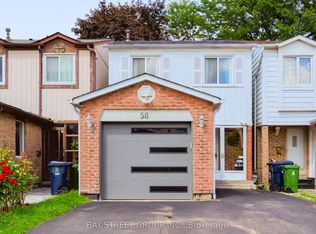

Similar homes
- C$679,9003 bd3 ba-- sqft118 Finch Ave W #8, Toronto, ON M2N 7G2For Sale
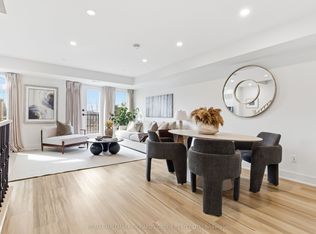 MLS ID #C13761214, RE/MAX HALLMARK RICHARDS GROUP REALTY LTD.. TRREB
 - C$777,0004 bd4 ba-- sqft72 Ashglen Way #16, Markham, ON L3R 3A7For Sale
 MLS ID #N13752198, REMAX YOUR COMMUNITY REALTY. TRREB
 - C$699,0003 bd2 ba-- sqft124 Wales Ave, Markham, ON L3P 3K2For Sale
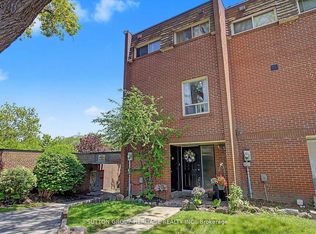 MLS ID #N13764196, SUTTON GROUP-HERITAGE REALTY INC.. TRREB
 - C$698,0004 bd2 ba-- sqft30 Chichester Pl #21, Toronto, ON M1T 3S5For Sale
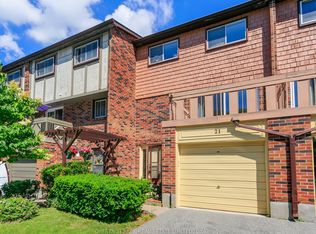 MLS ID #E13682448, CHESTNUT PARK REAL ESTATE LIMITED. TRREB
