Welcome to 1211 Engle Court, a spacious family home offering over 2,500 sq. ft. above grade plus 729 sq. ft. of finished basement space in the heart of West Shore, one of South Pickering's most loved waterfront communities.Here, nature and neighbourhood truly come together. Waterfront trails, Petticoat Creek Conservation Area, Frenchman's Bay, the marina and Dunmoore Park are all just a short walk or minutes from your doorstep.Inside, the home is bright and welcoming, with generous living spaces and large windows throughout. The eat-in kitchen features granite countertops and a walkout to the back deck and private, fully fenced yard. Formal living and dining rooms are perfect for gathering, while the family room overlooks the backyard and features a cozy wood-burning fireplace. A main-floor office and laundry room add everyday convenience. Upstairs, the spacious primary suite features dual walk-in closets and a 5-piece ensuite with separate shower. The upper level and staircase have new carpeting, and the entire home has been professionally painted: Move-in and enjoy! The finished basement offers plenty of extra room to relax, entertain, play or create a space that suits your lifestyle. The large, private backyard is perfect for summer BBQs. Lovingly maintained by the same family for over 30 years, this is a wonderful opportunity to put down roots in a vibrant community close to great schools, local shops, restaurants, parks, nature and Highway 401 just minutes away.
For sale
C$1,100,000
1211 Engel Ct, Pickering, ON L1W 3W3
4beds
4baths
Single Family Residence
Built in ----
6,029 Square Feet Lot
$-- Zestimate®
C$--/sqft
C$-- HOA
What's special
Bright and welcomingGenerous living spacesLarge windows throughoutEat-in kitchenGranite countertopsPrivate fully fenced yardCozy wood-burning fireplace
- 5 hours
- 3
- 0
Zillow last checked:
Listing updated:
Listed by:
RE/MAX ROUGE RIVER REALTY LTD.
Source: TRREB,MLS®#: E13838126 Originating MLS®#: Toronto Regional Real Estate Board
Originating MLS®#: Toronto Regional Real Estate BoardFacts & features
Interior
Bedrooms & bathrooms
- Bedrooms: 4
- Bathrooms: 4
Primary bedroom
- Level: Second
- Dimensions: 6.31 x 3.66
Bedroom 2
- Level: Second
- Dimensions: 4.85 x 4.02
Bedroom 3
- Level: Second
- Dimensions: 3.41 x 4.8
Bedroom 4
- Level: Second
- Dimensions: 3.41 x 3.48
Breakfast
- Level: Ground
- Dimensions: 3.76 x 3.31
Dining room
- Level: Ground
- Dimensions: 3.68 x 3.13
Family room
- Level: Ground
- Dimensions: 5.21 x 3.15
Foyer
- Level: Ground
- Dimensions: 7.96 x 3.38
Kitchen
- Level: Ground
- Dimensions: 3.34 x 3.24
Laundry
- Level: Ground
- Dimensions: 2.37 x 3.1
Living room
- Level: Ground
- Dimensions: 5 x 3.4
Office
- Level: Ground
- Dimensions: 3.1 x 3.13
Recreation
- Level: Basement
- Dimensions: 6.82 x 10.24
Utility room
- Level: Basement
- Dimensions: 3.13 x 11.54
Heating
- Forced Air, Gas
Cooling
- Central Air
Appliances
- Included: Countertop Range, Water Heater
Features
- Central Vacuum, Floor Drain
- Basement: Full,Finished
- Has fireplace: Yes
- Fireplace features: Wood Burning
Interior area
- Living area range: 2500-3000 null
Video & virtual tour
Property
Parking
- Total spaces: 6
- Parking features: Private, Garage Door Opener
- Has garage: Yes
Features
- Stories: 2
- Pool features: None
- On waterfront: Yes
- Waterfront features: WaterfrontCommunity, Lake
- Body of water: Lake Ontario
Lot
- Size: 6,029 Square Feet
- Features: Beach, Fenced Yard, Park, Place Of Worship, Public Transit, School, Irregular Lot
Details
- Additional structures: Fence - Full
- Parcel number: 263110458
Construction
Type & style
- Home type: SingleFamily
- Property subtype: Single Family Residence
Materials
- Brick
- Foundation: Concrete
- Roof: Asphalt Shingle
Utilities & green energy
- Sewer: Sewer
Community & HOA
Location
- Region: Pickering
Financial & listing details
- Tax assessed value: C$645,000
- Annual tax amount: C$8,625
- Date on market: 9/29/2026
Price history
Price history is unavailable.
Public tax history
Tax history is unavailable.
Climate risks
Neighborhood: West Shore
Nearby schools
GreatSchools rating
No schools nearby
We couldn't find any schools near this home.
Similar homes
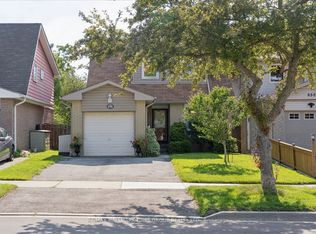
- C$1,099,9995 bd3 ba-- sqft676 Victory Dr, Pickering, ON L1W 2S2For Sale
 MLS ID #E13632590, Keller Williams Energy Real Estate. TRREB
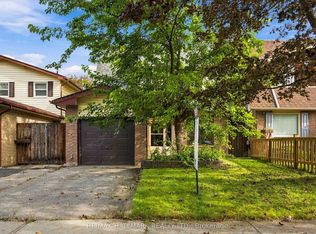
 - C$1,289,0005 bd2 ba-- sqft544 Gillmoss Rd, Pickering, ON L1W 3J4For Sale
 MLS ID #E13830022, HOMELIFE/MIRACLE REALTY LTD. TRREB
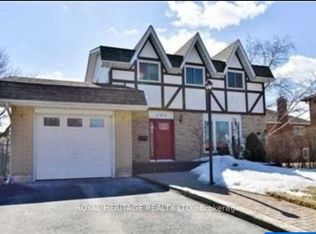
 - C$1,107,0004 bd3 ba-- sqft561 Cattail Ct, Pickering, ON L1V 6A2For Sale
 MLS ID #E13814170, RE/MAX ROUGE RIVER REALTY LTD.. TRREB
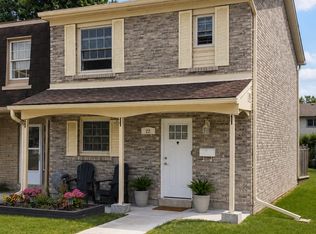
 - C$1,098,0005 bd3 ba-- sqft696 Sheppard Ave, Pickering, ON L1V 1G3For Sale
 MLS ID #E13800596, HOMELIFE/MIRACLE REALTY LTD. TRREB
