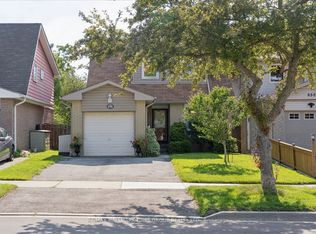
Welcome to 516 Creekview Circle - the kind of home that just makes sense. Set on a family-friendly street in Pickering, this detached 3-bedroom home combines stylish updates, comfortable everyday living and incredible flexibility for whatever comes next. At the heart of the home is a beautifully renovated custom kitchen designed to bring everyone together, with a functional layout that flows effortlessly into the main living spaces. Upstairs, three well-sized bedrooms offer room for the whole family.But wait until you see downstairs. The finished basement features its own separate entrance, a bar and two additional bedrooms - creating incredible potential for an in-law suite, extended family, older kids, guests or simply the extra space you've been looking for. Move-in ready, versatile and designed for real life, 516 Creekview Circle is a home you need to experience in person. Come see why this one might just be the space your family has been waiting for.
Under contract
C$799,999
516 Creekview Cir, Pickering, ON L1W 2Z6
5beds
2baths
Single Family Residence
Built in ----
3,500 Square Feet Lot
$-- Zestimate®
C$--/sqft
C$-- HOA
What's special
Beautifully renovated custom kitchenThree well-sized bedroomsFamily-friendly street
- 8 days
- 49
- 12
Zillow last checked:
Listing updated:
Listed by:
RE/MAX HALLMARK REALTY LTD.
Source: TRREB,MLS®#: E13811188 Originating MLS®#: Toronto Regional Real Estate Board
Originating MLS®#: Toronto Regional Real Estate BoardFacts & features
Interior
Bedrooms & bathrooms
- Bedrooms: 5
- Bathrooms: 2
Primary bedroom
- Level: Second
- Dimensions: 4.6 x 3.46
Bedroom
- Level: Lower
- Dimensions: 2.33 x 2.54
Bedroom 2
- Level: Second
- Dimensions: 4.42 x 3.12
Bedroom 3
- Level: Second
- Dimensions: 3.4 x 3.19
Breakfast
- Level: Main
- Dimensions: 6.87 x 3.68
Den
- Level: Lower
- Dimensions: 1.5 x 3.92
Dining room
- Level: Main
- Dimensions: 3.25 x 2.88
Kitchen
- Level: Main
- Dimensions: 6.87 x 3.68
Living room
- Level: Main
- Dimensions: 4.74 x 3.63
Recreation
- Level: Basement
- Dimensions: 6.47 x 5.1
Heating
- Forced Air, Gas
Cooling
- Central Air
Features
- In-Law Capability
- Basement: Separate Entrance,Finished
- Has fireplace: Yes
- Fireplace features: Wood Burning
Interior area
- Living area range: 1100-1500 null
Video & virtual tour
Property
Parking
- Total spaces: 2
- Parking features: Private
- Has garage: Yes
Features
- Stories: 2
- Pool features: None
Lot
- Size: 3,500 Square Feet
Details
- Parcel number: 263120103
Construction
Type & style
- Home type: SingleFamily
- Property subtype: Single Family Residence
Materials
- Brick
- Foundation: Concrete Block
- Roof: Asphalt Shingle
Utilities & green energy
- Sewer: Sewer
Community & HOA
Location
- Region: Pickering
Financial & listing details
- Annual tax amount: C$5,887
- Date on market: 9/21/2026
Price history
Price history is unavailable.
Public tax history
Tax history is unavailable.
Climate risks
Neighborhood: West Shore
Nearby schools
GreatSchools rating
No schools nearby
We couldn't find any schools near this home.

Similar homes
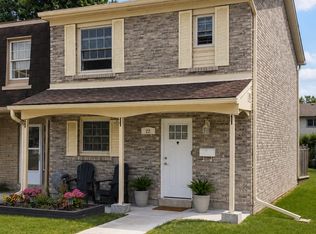
- C$799,9995 bd2 ba-- sqft789 Hillcrest Rd, Pickering, ON L1W 2P5For Sale
 MLS ID #E13818564, RE/MAX HALLMARK FIRST GROUP REALTY LTD.. TRREB
 - C$1,099,9995 bd3 ba-- sqft676 Victory Dr, Pickering, ON L1W 2S2For Sale
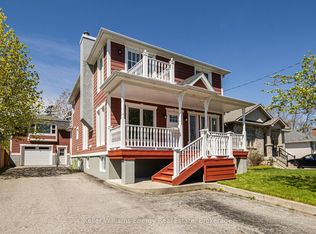 MLS ID #E13632590, Keller Williams Energy Real Estate. TRREB
 - C$1,100,0004 bd4 ba-- sqft1211 Engel Ct, Pickering, ON L1W 3W3For Sale
 MLS ID #E13838126, RE/MAX ROUGE RIVER REALTY LTD.. TRREB
 - C$799,9995 bd3 ba-- sqft740 Krosno Blvd, Pickering, ON L1W 1G3For Sale
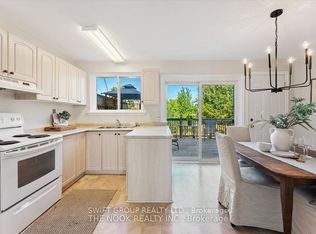 MLS ID #E13835484, SWIFT GROUP REALTY LTD.. TRREB
