Welcome to 580 Eyer Drive, Unit 62, tucked away in one of Pickering's most charming and established townhouse communities. Surrounded by mature trees and beautifully maintained grounds, this bright and spacious home offers a functional layout, abundant natural light and comfortable everyday living. The expansive lower-level room provides flexible additional living space and can easily be transformed into a large den, home office, recreation room or entertainment area. This unit also includes two private underground parking spaces, offering added convenience and no snow clearing during the winter months. Ideally located in the desirable West Shore neighbourhood, just minutes from parks, waterfront trails, schools, shopping, Pickering GO Station and Highway 401. A wonderful opportunity for first-time buyers, growing families or anyone looking to call this sought-after community home. ***Some photos have been virtually staged.***
For sale
C$499,900
580 Eyer Dr #62, Pickering, ON L1W 3B7
4beds
3baths
Townhouse
Built in ----
-- sqft lot
$-- Zestimate®
C$--/sqft
C$1,225/mo HOA
What's special
Surrounded by mature treesBeautifully maintained groundsBright and spacious homeFunctional layoutAbundant natural lightComfortable everyday livingExpansive lower-level room
- 3 days
- 33
- 1
Zillow last checked:
Listing updated:
Listed by:
RIGHT AT HOME REALTY INC.
Source: TRREB,MLS®#: E13735022 Originating MLS®#: Toronto Regional Real Estate Board
Originating MLS®#: Toronto Regional Real Estate BoardFacts & features
Interior
Bedrooms & bathrooms
- Bedrooms: 4
- Bathrooms: 3
Primary bedroom
- Description: Primary Bedroom
- Level: Second
- Area: 13.7 Square Meters
- Area source: Other
- Dimensions: 2.89 x 4.74
Bedroom 2
- Description: Bedroom 2
- Level: Second
- Area: 10.56 Square Meters
- Area source: Other
- Dimensions: 2.87 x 3.68
Bedroom 3
- Description: Bedroom 3
- Level: Second
- Area: 6.6 Square Meters
- Area source: Other
- Dimensions: 2.48 x 2.66
Dining room
- Description: Dining Room
- Level: Ground
- Area: 10.17 Square Meters
- Area source: Other
- Dimensions: 2.69 x 3.78
Foyer
- Description: Foyer
- Level: Ground
- Area: 3.01 Square Meters
- Area source: Other
- Dimensions: 2.05 x 1.47
Kitchen
- Description: Kitchen
- Level: Ground
- Area: 7.54 Square Meters
- Area source: Other
- Dimensions: 2.60 x 2.90
Laundry
- Description: Laundry
- Level: Basement
- Area: 11.99 Square Meters
- Area source: Other
- Dimensions: 2.64 x 4.54
Living room
- Description: Living Room
- Level: Ground
- Area: 18.54 Square Meters
- Area source: Other
- Dimensions: 5.50 x 3.37
Recreation
- Description: Recreation
- Level: Basement
- Area: 12.7 Square Meters
- Area source: Other
- Dimensions: 2.54 x 5.00
Utility room
- Description: Utility Room
- Level: Basement
- Area: 6.02 Square Meters
- Area source: Other
- Dimensions: 2.76 x 2.18
Heating
- Forced Air, Gas
Cooling
- Central Air
Appliances
- Laundry: In Basement
Features
- Other
- Basement: Finished,Separate Entrance
- Has fireplace: No
Interior area
- Living area range: 1200-1399 null
Property
Parking
- Total spaces: 2
- Parking features: Underground
- Has attached garage: Yes
Features
- Stories: 2
Lot
- Features: Fenced Yard, Greenbelt/Conservation, Library, Park, Public Transit, School
Details
- Parcel number: 270520062
Construction
Type & style
- Home type: Townhouse
- Property subtype: Townhouse
- Attached to another structure: Yes
Materials
- Brick
Community & HOA
HOA
- Amenities included: BBQs Allowed, Visitor Parking
- Services included: Cable TV Included, Common Elements Included, Building Insurance Included, Parking Included, Water Included
- HOA fee: C$1,225 monthly
- HOA name: DCC
Location
- Region: Pickering
Financial & listing details
- Annual tax amount: C$3,784
- Date on market: 9/2/2026
Price history
Price history is unavailable.
Public tax history
Tax history is unavailable.
Climate risks
Neighborhood: West Shore
Nearby schools
GreatSchools rating
No schools nearby
We couldn't find any schools near this home.
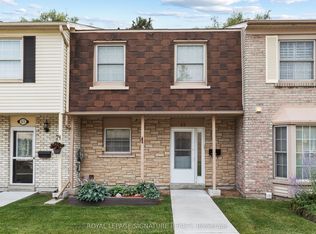
Similar homes
- C$560,0004 bd2 ba-- sqft580 Eyer Dr #96, Pickering, ON L1W 3B7For Sale
 MLS ID #E13724920, RE/MAX METROPOLIS REALTY. TRREB
 - C$509,9004 bd2 ba-- sqft580 Eyer Dr Unit 72, Pickering, ON L1W 3B7For Sale
 MLS ID #E13210378, RE/MAX REALTY SPECIALISTS INC.. TRREB
 - C$599,9003 bd3 ba-- sqft580 Eyer Dr #22, Pickering, ON L1W 3B7For Sale
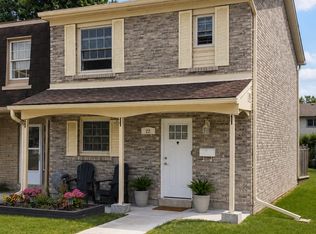 MLS ID #E13635558, CENTURY 21 PERCY FULTON LTD.. TRREB
 - C$609,0004 bd2 ba-- sqft925 Bayly St #16, Pickering, ON L1W 1L4For Sale
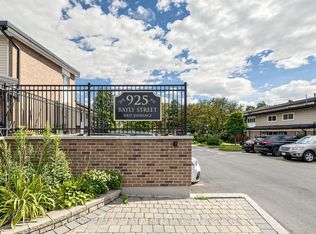 MLS ID #E13747212, HOMELIFE GALAXY REAL ESTATE LTD.. TRREB
