House needs some TLC, 1595 Sq. Ft. Semi-Detached Home On A Quiet Court In Desirable Glendale Neighbourhood! Eat-In Kitchen W/Pantry & W/O To Yard. Open Concept Living/Dining Room W/Fireplace, W/O To Deck. Primary Master W/W/I Closet and 3Pc Ensuite, Spacious Secondary Bedrooms. Finished Basement With Large Finished Laundry Room And Lots Of Storage! Watch The Kids Play In The Newer Parkette Across The Street.
For sale
C$599,900
1254 Lutterworth Ct, Pickering, ON L1V 3L4
3beds
3baths
Single Family Residence
Built in ----
4,182 Square Feet Lot
$-- Zestimate®
C$--/sqft
C$-- HOA
What's special
Quiet courtSpacious secondary bedroomsFinished basementLarge finished laundry roomLots of storage
- 21 hours
- 19
- 0
Zillow last checked:
Listing updated:
Listed by:
REMAX CONNECT REALTY
Source: TRREB,MLS®#: E13747936 Originating MLS®#: Toronto Regional Real Estate Board
Originating MLS®#: Toronto Regional Real Estate BoardFacts & features
Interior
Bedrooms & bathrooms
- Bedrooms: 3
- Bathrooms: 3
Primary bedroom
- Description: Primary Bedroom
- Level: Second
- Area: 17.36 Square Meters
- Area source: Other
- Dimensions: 5.15 x 3.37
Bedroom 2
- Description: Bedroom 2
- Level: Second
- Area: 12.18 Square Meters
- Area source: Other
- Dimensions: 4.06 x 3.00
Bedroom 3
- Description: Bedroom 3
- Level: Second
- Area: 14.91 Square Meters
- Area source: Other
- Dimensions: 4.20 x 3.55
Dining room
- Description: Dining Room
- Level: Ground
- Area: 13.02 Square Meters
- Area source: Other
- Dimensions: 3.20 x 4.07
Kitchen
- Description: Kitchen
- Level: Ground
- Area: 11.63 Square Meters
- Area source: Other
- Dimensions: 4.65 x 2.50
Laundry
- Description: Laundry
- Level: Basement
- Area: 20.8 Square Meters
- Area source: Other
- Dimensions: 6.50 x 3.20
Living room
- Description: Living Room
- Level: Ground
- Area: 18.3 Square Meters
- Area source: Other
- Dimensions: 6.10 x 3.00
Recreation
- Description: Recreation
- Level: Basement
- Area: 20.16 Square Meters
- Area source: Other
- Dimensions: 6.30 x 3.20
Utility room
- Description: Utility Room
- Level: Basement
- Area: 0 Square Meters
- Area source: Other
Heating
- Forced Air, Gas
Cooling
- Central Air
Features
- None
- Basement: Finished
- Has fireplace: Yes
Interior area
- Living area range: 1500-2000 null
Property
Parking
- Total spaces: 3
- Parking features: Private
- Has attached garage: Yes
Features
- Stories: 2
- Pool features: None
Lot
- Size: 4,182 Square Feet
Details
- Parcel number: 263390125
Construction
Type & style
- Home type: SingleFamily
- Property subtype: Single Family Residence
- Attached to another structure: Yes
Materials
- Brick
- Foundation: Concrete
- Roof: Asphalt Shingle
Utilities & green energy
- Sewer: Sewer
Community & HOA
Location
- Region: Pickering
Financial & listing details
- Annual tax amount: C$5,335
- Date on market: 9/5/2026
Price history
Price history is unavailable.
Public tax history
Tax history is unavailable.
Climate risks
Neighborhood: Liverpool
Nearby schools
GreatSchools rating
No schools nearby
We couldn't find any schools near this home.


Similar homes
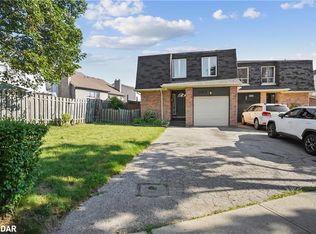
- C$599,0005 bd2 ba-- sqft1356 Tatra Dr, Pickering, ON L1W 1K6For Sale
 MLS ID #E13731188, NU STREAM REALTY (TORONTO) INC.. TRREB
 - C$629,9993 bd2 ba-- sqft1975 Memory Ln #28, Pickering, ON L1V 3M3For Sale
 MLS ID #E13733268, THE GUARDIAN HOME REALTY INC.. TRREB
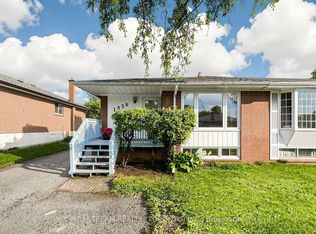
 - C$729,0003 bd2 ba-- sqft1338 Brands Ct, Pickering, ON L1V 2V4For Sale
 MLS ID #E13745816, HOMELIFE/MIRACLE REALTY LTD. TRREB
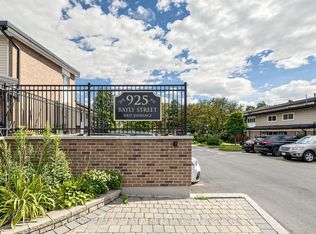
 - C$609,0004 bd2 ba-- sqft925 Bayly St #16, Pickering, ON L1W 1L4For Sale
 MLS ID #E13747212, HOMELIFE GALAXY REAL ESTATE LTD.. TRREB
