Welcome to this beautifully updated bungalow in the heart of Bay Ridges! With Pickering GO Station less than a 10-minute walk away and Highway 401 just under 2 minutes by car, this location is a commuter's dream. Inside, the renovated main level (2021) offers bright, move-in-ready living space complete with 3 bedrooms and a stylish updated main floor bathroom (2020). The basement adds even more value with a large recreation room with gas fireplace and dry bar, a newly renovated powder room (2026) and updated flooring in the bedroom and storage room (2026), perfect for extra living space, a guest suite, or a home office! Outside, you'll fall in love with the beautifully landscaped rear yard, featuring lush gardens, a private patio area for relaxing or entertaining, and a large powered garden shed for storage or hobbies. An oversized carport and huge driveway offer ample parking for family and guests alike. Move-in ready and ideally located, this Bay Ridges bungalow checks every box!
For sale
C$869,900
1331 Tatra Dr, Pickering, ON L1W 1K5
4beds
2baths
Single Family Residence
Built in ----
5,000 Square Feet Lot
$-- Zestimate®
C$--/sqft
C$-- HOA
What's special
Beautifully updated bungalowBright move-in-ready living spaceDry barNewly renovated powder roomBeautifully landscaped rear yardLush gardensOversized carport
- 49 days
- 25
- 1
Zillow last checked:
Listing updated:
Listed by:
REAL BROKER ONTARIO LTD.
Source: TRREB,MLS®#: E13560894 Originating MLS®#: Toronto Regional Real Estate Board
Originating MLS®#: Toronto Regional Real Estate BoardFacts & features
Interior
Bedrooms & bathrooms
- Bedrooms: 4
- Bathrooms: 2
Primary bedroom
- Level: Main
- Dimensions: 3.88 x 2.97
Bedroom
- Level: Lower
- Dimensions: 5.55 x 4.41
Bedroom 2
- Level: Main
- Dimensions: 2.98 x 2.76
Bedroom 3
- Level: Main
- Dimensions: 3.98 x 2.62
Dining room
- Level: Main
- Dimensions: 6.41 x 4.06
Kitchen
- Level: Main
- Dimensions: 5.78 x 2.78
Living room
- Level: Main
- Dimensions: 6.41 x 4.06
Recreation
- Level: Lower
- Dimensions: 7.48 x 3.42
Heating
- Forced Air, Gas
Cooling
- Central Air
Features
- Storage
- Basement: Finished,Separate Entrance
- Has fireplace: Yes
- Fireplace features: Natural Gas
Interior area
- Living area range: 700-1100 null
Property
Parking
- Total spaces: 7
- Parking features: Private
- Has carport: Yes
Features
- Patio & porch: Patio
- Exterior features: Landscaped
- Pool features: None
Lot
- Size: 5,000 Square Feet
- Features: Public Transit, Park
Details
- Additional structures: Shed
- Parcel number: 263220278
Construction
Type & style
- Home type: SingleFamily
- Architectural style: Bungalow
- Property subtype: Single Family Residence
Materials
- Brick
- Foundation: Concrete
- Roof: Asphalt Shingle
Utilities & green energy
- Sewer: Sewer
Community & HOA
Location
- Region: Pickering
Financial & listing details
- Annual tax amount: C$5,549
- Date on market: 7/14/2026
Price history
Price history is unavailable.
Public tax history
Tax history is unavailable.
Climate risks
Neighborhood: Bay Ridges
Nearby schools
GreatSchools rating
No schools nearby
We couldn't find any schools near this home.
Similar homes
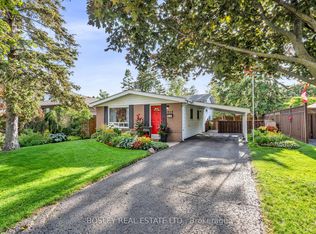
- C$838,0003 bd2 ba-- sqft858 Modlin Rd, Pickering, ON L1W 1V7For Sale
 MLS ID #E13696662, BOSLEY REAL ESTATE LTD.. TRREB
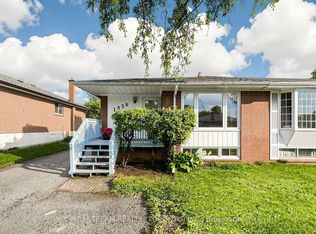
 - C$599,0005 bd2 ba-- sqft1356 Tatra Dr, Pickering, ON L1W 1K6For Sale
 MLS ID #E13731188, NU STREAM REALTY (TORONTO) INC.. TRREB
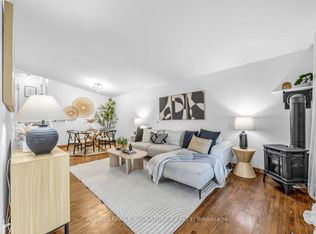
 - C$799,9003 bd2 ba-- sqft821 Krosno Blvd, Pickering, ON L1W 1G7For Sale
 MLS ID #E13700828, ROYAL LEPAGE SIGNATURE REALTY. TRREB
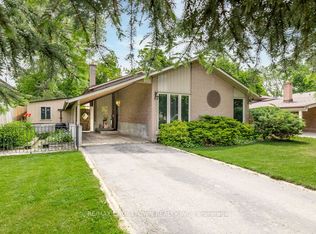
 - C$815,0003 bd2 ba-- sqft865 Krosno Blvd, Pickering, ON L1W 1H2For Sale
 MLS ID #E13688242, RE/MAX CROSSTOWN REALTY INC.. TRREB
