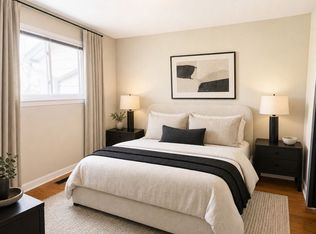
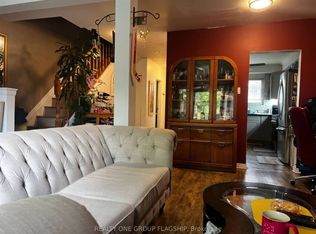
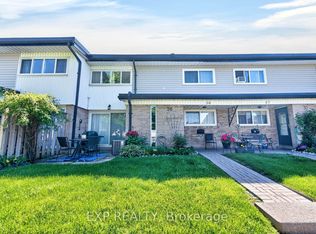
Welcome to this beautifully maintained and thoughtfully updated 3-bedroom, 2-bathroom townhome in the desirable West Shore community of Pickering! This bright and inviting home features a functional open-concept layout with spacious living and dining areas, perfect for both everyday living and entertaining. The modern kitchen offers ample cabinetry, stainless steel appliances, stylish countertops and a convenient breakfast bar. Three generously sized bedrooms provide excellent flexibility for families, guests or a home office. The finished basement offers additional living space ideal for a recreation room, family room, gym or home office. Enjoy your own private outdoor space, perfect for morning coffee, summer BBQs or relaxing with family. Ideally located close to Lake Ontario, waterfront trails, parks, schools, shopping, transit, GO Station and major highways. A fantastic opportunity for first-time buyers, families or investors looking for a move-in-ready home in a sought-after Pickering neighbourhood!
For sale
C$629,000
925 Bayly St #16, Pickering, ON L1W 1L4
4beds
2baths
Townhouse
Built in ----
-- sqft lot
$-- Zestimate®
C$--/sqft
C$525/mo HOA
What's special
Beautifully maintainedThoughtfully updatedBright and inviting homeFunctional open-concept layoutModern kitchenAmple cabinetryStainless steel appliances
- 21 days
- 23
- 1
Zillow last checked:
Listing updated:
Listed by:
HOMELIFE GALAXY REAL ESTATE LTD.
Source: TRREB,MLS®#: E13663480 Originating MLS®#: Toronto Regional Real Estate Board
Originating MLS®#: Toronto Regional Real Estate BoardFacts & features
Interior
Bedrooms & bathrooms
- Bedrooms: 4
- Bathrooms: 2
Primary bedroom
- Description: Primary Bedroom
- Level: Second
- Area: 13.57 Square Meters
- Area source: Other
- Dimensions: 4.45 x 3.05
Bedroom 2
- Description: Bedroom 2
- Level: Second
- Area: 10.97 Square Meters
- Area source: Other
- Dimensions: 4.25 x 2.58
Bedroom 3
- Description: Bedroom 3
- Level: Second
- Area: 7.62 Square Meters
- Area source: Other
- Dimensions: 3.19 x 2.39
Dining room
- Description: Dining Room
- Level: Ground
- Area: 23.99 Square Meters
- Area source: Other
- Dimensions: 5.05 x 4.75
Kitchen
- Description: Kitchen
- Level: Ground
- Area: 11.08 Square Meters
- Area source: Other
- Dimensions: 3.82 x 2.90
Living room
- Description: Living Room
- Level: Ground
- Area: 23.99 Square Meters
- Area source: Other
- Dimensions: 5.05 x 4.75
Recreation
- Description: Recreation
- Level: Basement
- Area: 15.76 Square Meters
- Area source: Other
- Dimensions: 5.05 x 3.12
Heating
- Forced Air, Gas
Cooling
- Central Air
Appliances
- Laundry: In Basement
Features
- Other
- Basement: Finished
- Has fireplace: No
Interior area
- Living area range: 1000-1199 null
Video & virtual tour
Property
Parking
- Total spaces: 1
- Parking features: Surface
Features
- Stories: 2
Lot
- Features: Greenbelt/Conservation, Lake/Pond, Public Transit, Ravine, Rec./Commun.Centre
Details
- Parcel number: 270020016
Construction
Type & style
- Home type: Townhouse
- Property subtype: Townhouse
- Attached to another structure: Yes
Materials
- Aluminum Siding, Brick
Community & HOA
HOA
- Amenities included: BBQs Allowed, Visitor Parking
- Services included: Common Elements Included, Building Insurance Included, Parking Included, Water Included
- HOA fee: C$525 monthly
- HOA name: OCC
Location
- Region: Pickering
Financial & listing details
- Annual tax amount: C$3,387
- Date on market: 8/11/2026
Price history
Price history is unavailable.
Public tax history
Tax history is unavailable.
Climate risks
Neighborhood: West Shore
Nearby schools
GreatSchools rating
No schools nearby
We couldn't find any schools near this home.
Similar homes
- C$599,0002 bd3 ba-- sqft1956 Altona Rd #19, Pickering, ON L1V 0G4For Sale
 MLS ID #E13725242, RE/MAX REALTRON REALTY INC.. TRREB
 - C$599,0003 bd3 ba-- sqft580 Eyer Dr #42, Pickering, ON L1W 3B7For Sale
 MLS ID #E13588122, ROYAL LEPAGE SIGNATURE REALTY. TRREB
 - C$659,0003 bd2 ba-- sqft1775 Valley Farm Rd #3, Pickering, ON L1V 7J9For Sale
 MLS ID #E13586390, ROYAL LEPAGE SIGNATURE REALTY. TRREB
 - C$609,0003 bd3 ba-- sqft2736 William Jackson Dr, Pickering, ON L1X 0E6For Sale
 MLS ID #E13610866, HOMELIFE/FUTURE REALTY INC.. TRREB
